Small Bathroom Layouts: 7 Floor Plans That Make Every Inch Count
This post may contain affiliate links. If you purchase through one, SofiDecor may earn a small commission at no extra cost to you.
Most small bathrooms were laid out once, often decades ago, around a drain, a window, and a door. Every towel bar and vanity added since has had to work around those decisions. Before buying a new cabinet or tiling a wall, it pays to understand the shape you are actually working with. Choosing the right small bathroom layout starts with those three fixed points.
This guide covers seven small bathroom layout options, each with a floor plan and the measurements that matter, so you can compare them with your own room. For the bigger picture beyond layout, see our complete guide to small bathroom ideas.
Before You Choose a Layout: Measure These First
Every bathroom has a few measurements it cannot negotiate. Knowing them first is what saves money later.
Clearances You Can’t Ignore (Toilet, Vanity, Shower)
A small bathroom layout succeeds or fails on clearances, the open floor around each fixture. These are the minimums commonly used in U.S. residential codes; designers usually add a few inches when the room allows:
| Measurement | Common minimum | More comfortable |
|---|---|---|
| Toilet center to side wall or fixture | 15 in | 18 in |
| Clear space in front of the toilet | 21 in | 30 in |
| Clear space in front of the vanity | 21 in | 30 in |
| Shower interior | 30 × 30 in (900 sq in) | 36 × 36 in or more |
| Shower entry opening | 22 in | 24–30 in |
Codes vary from one city to another, so always confirm with your local building department or a licensed plumber before moving a fixture.
Where the Plumbing Already Is
The most expensive part of any bathroom layout change is moving the toilet drain. Layouts that keep the toilet, sink, and shower on the same “wet wall” are the cheapest to build and the easiest to update later. If you are replacing fixtures anyway, a compact, WaterSense-labeled toilet saves water and often a few inches of depth.
7 Small Bathroom Floor Plans
Most small bathrooms are a variation on a handful of shapes. Somewhere below is yours. Each small bathroom layout below includes a floor plan with real dimensions.
1. 5×8 Full Bath With Tub
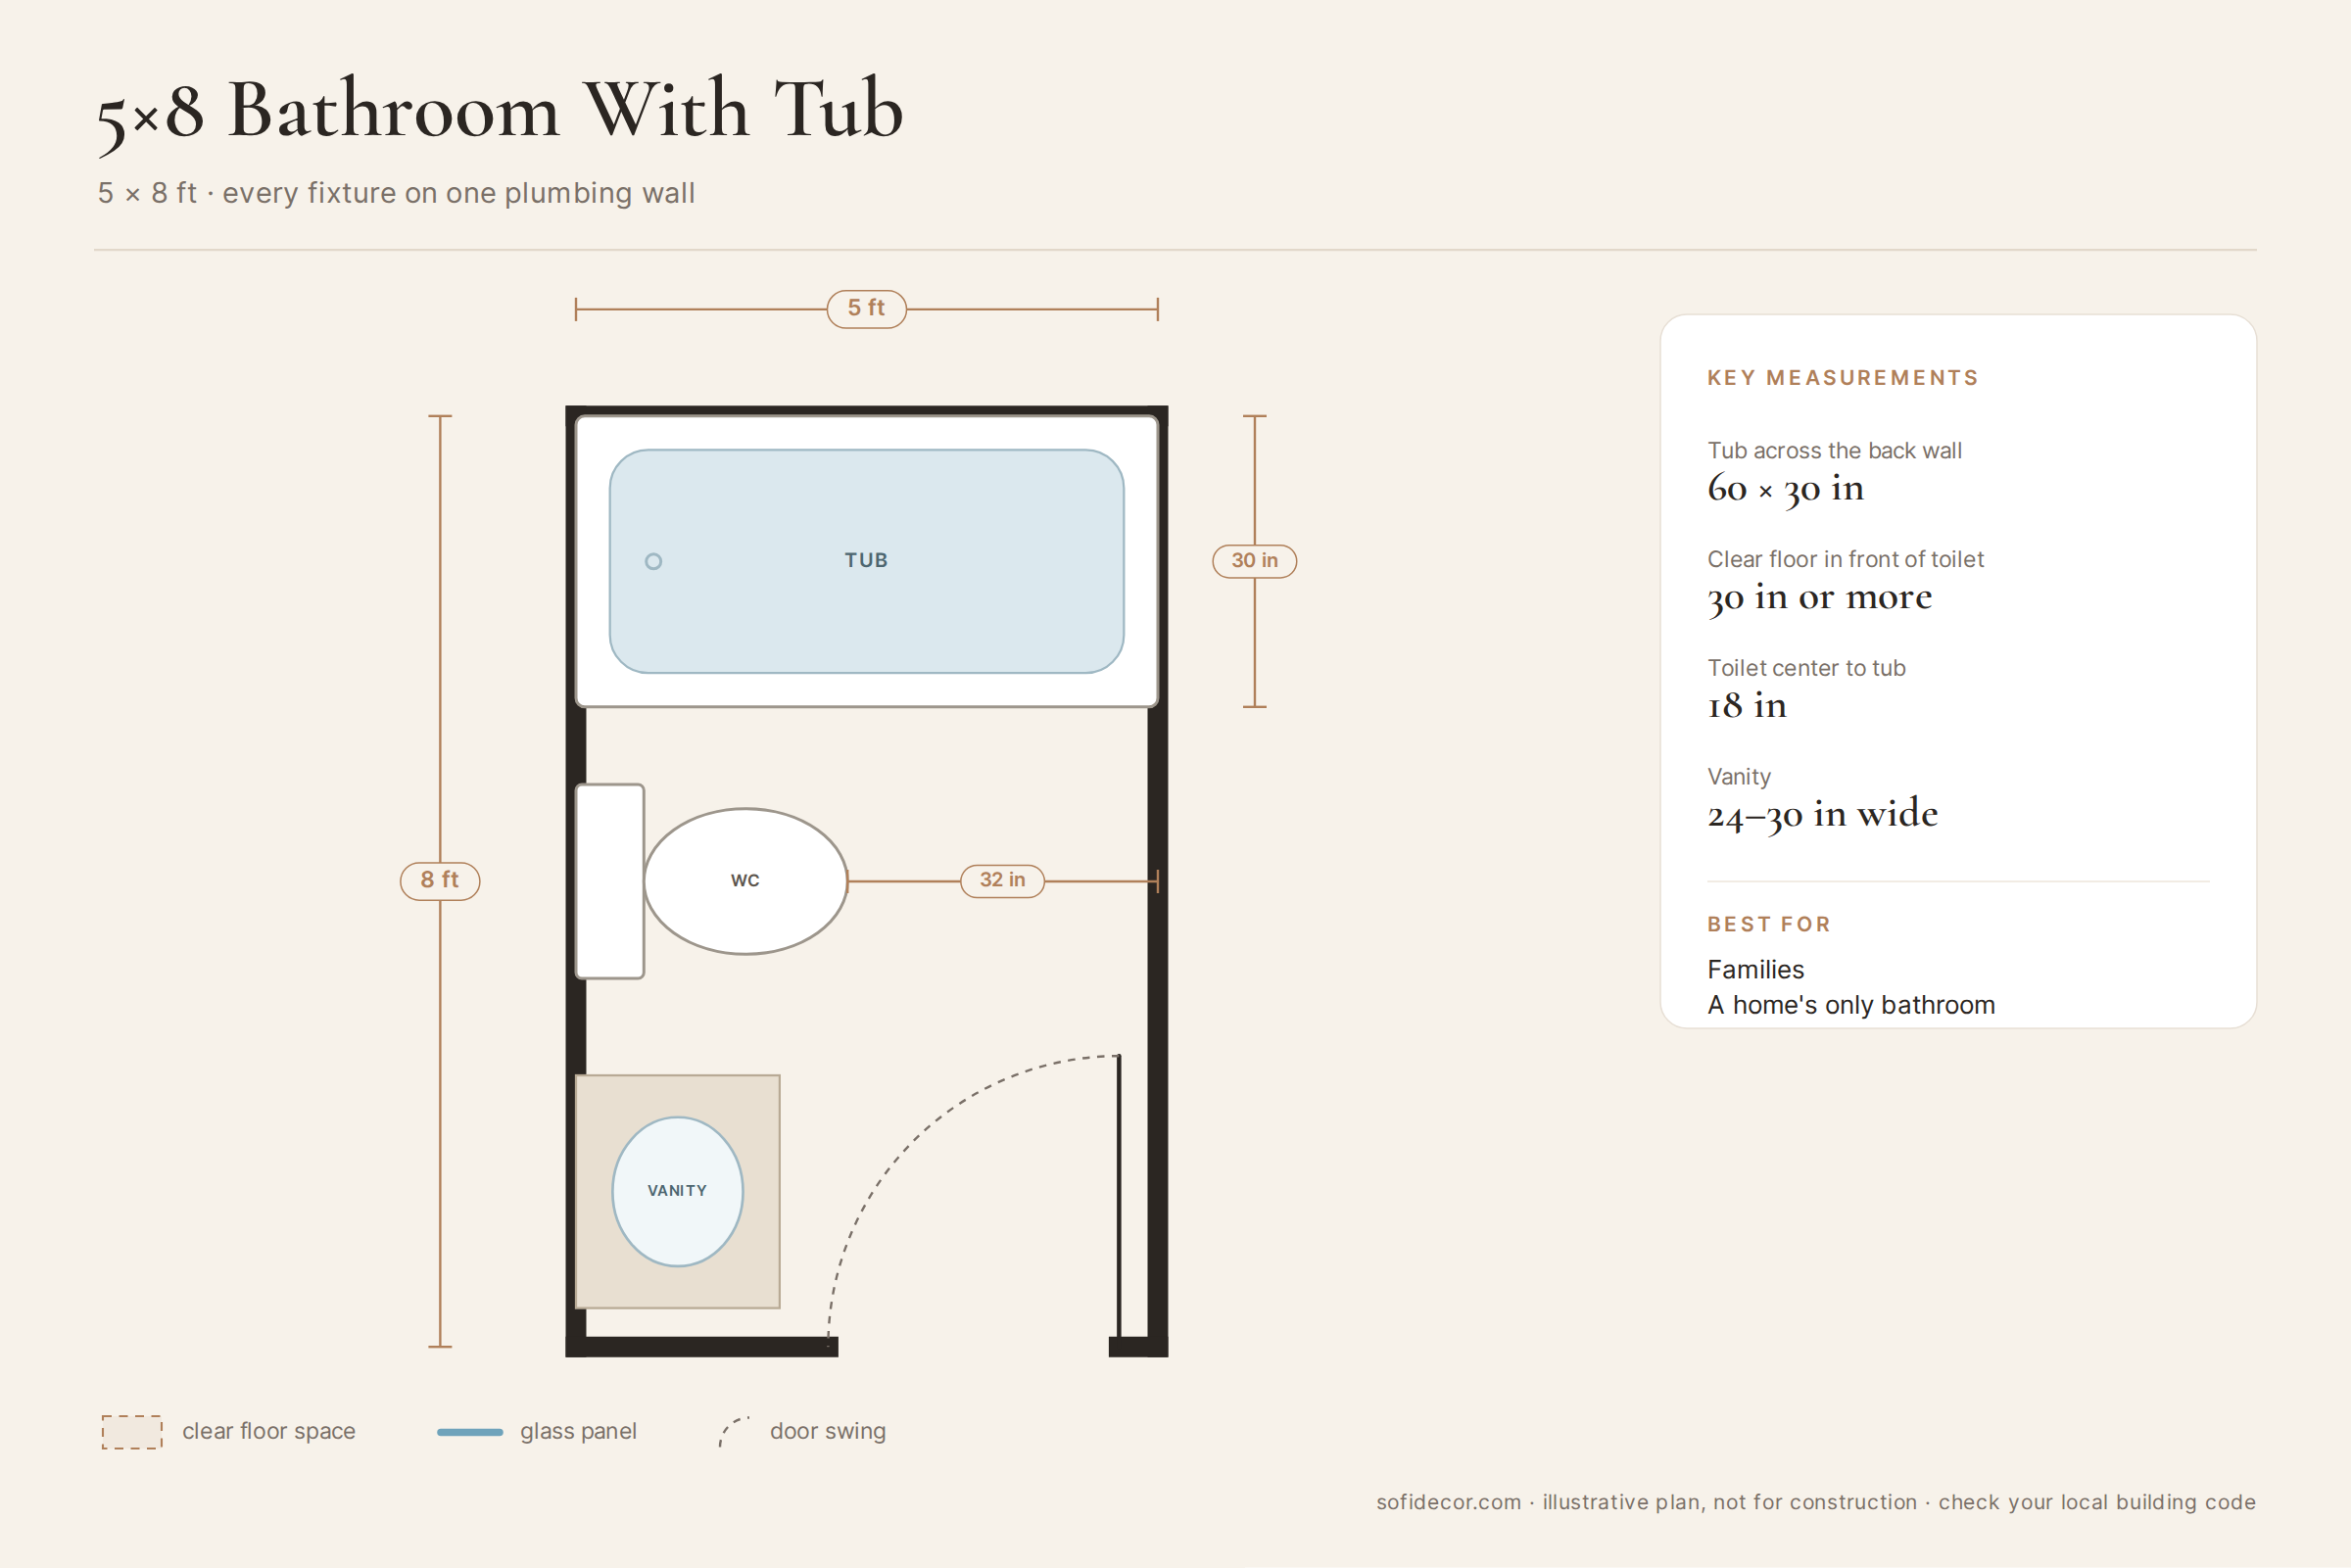
The most common small bathroom layout in American homes. The tub runs across the 5-foot back wall, and the toilet and vanity line up along one long wall, leaving a clear walkway down the middle. It works because every fixture shares one plumbing wall. A 24- to 30-inch vanity keeps the walkway comfortable.
2. 5×8 With Walk-In Shower
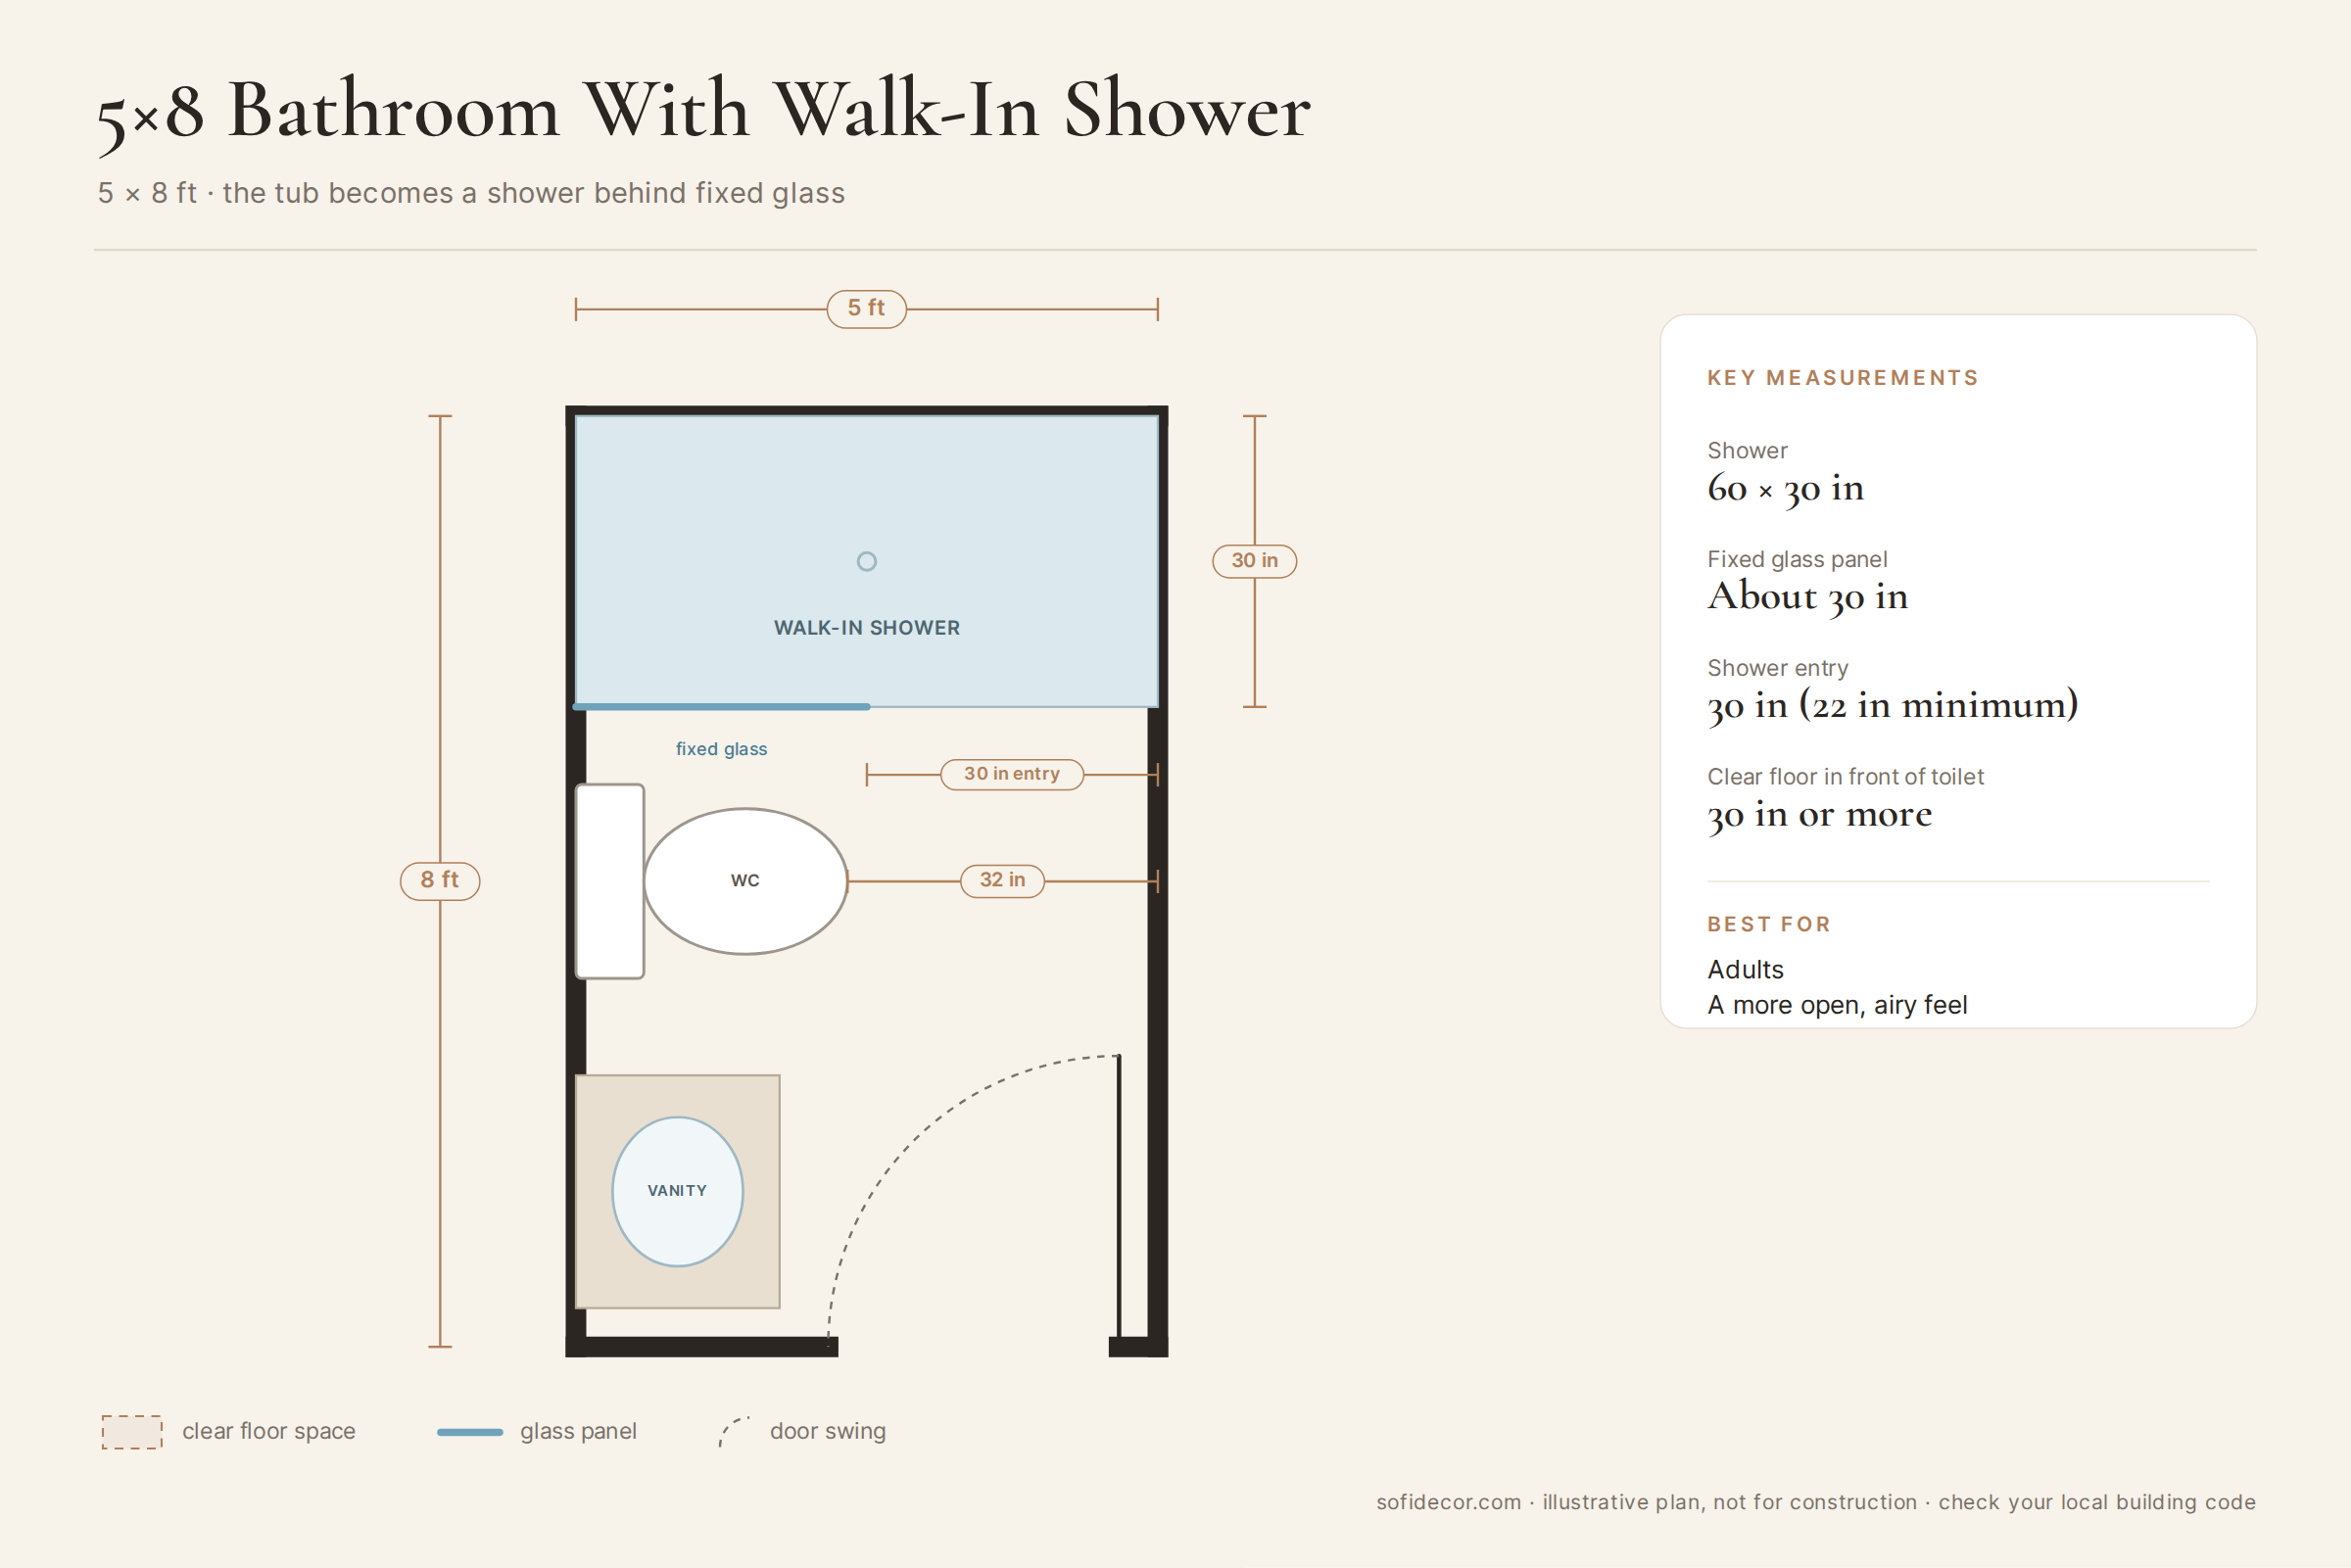
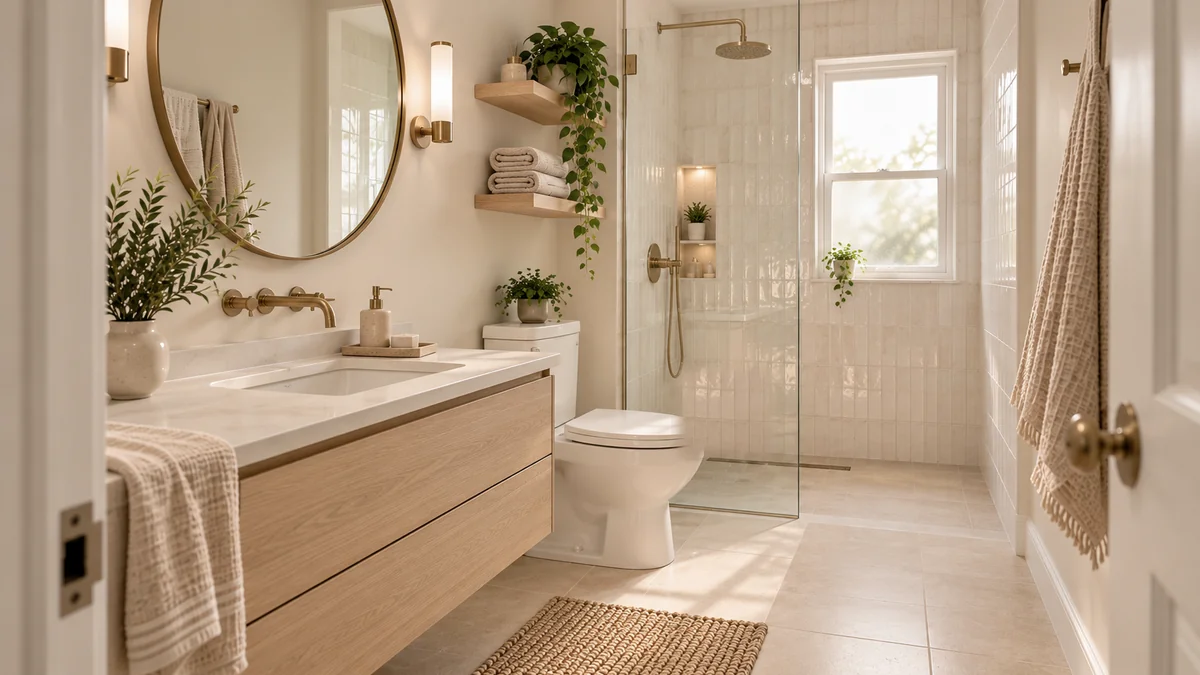
The same footprint, with the tub replaced by a 60-by-30-inch shower and a fixed glass panel instead of a curtain. The floor area does not change, but the glass lets the eye travel to the back wall, so the whole room feels deeper. This is the single most popular upgrade for a 5×8 bathroom used mainly by adults.
3. 5×5 Square Bathroom
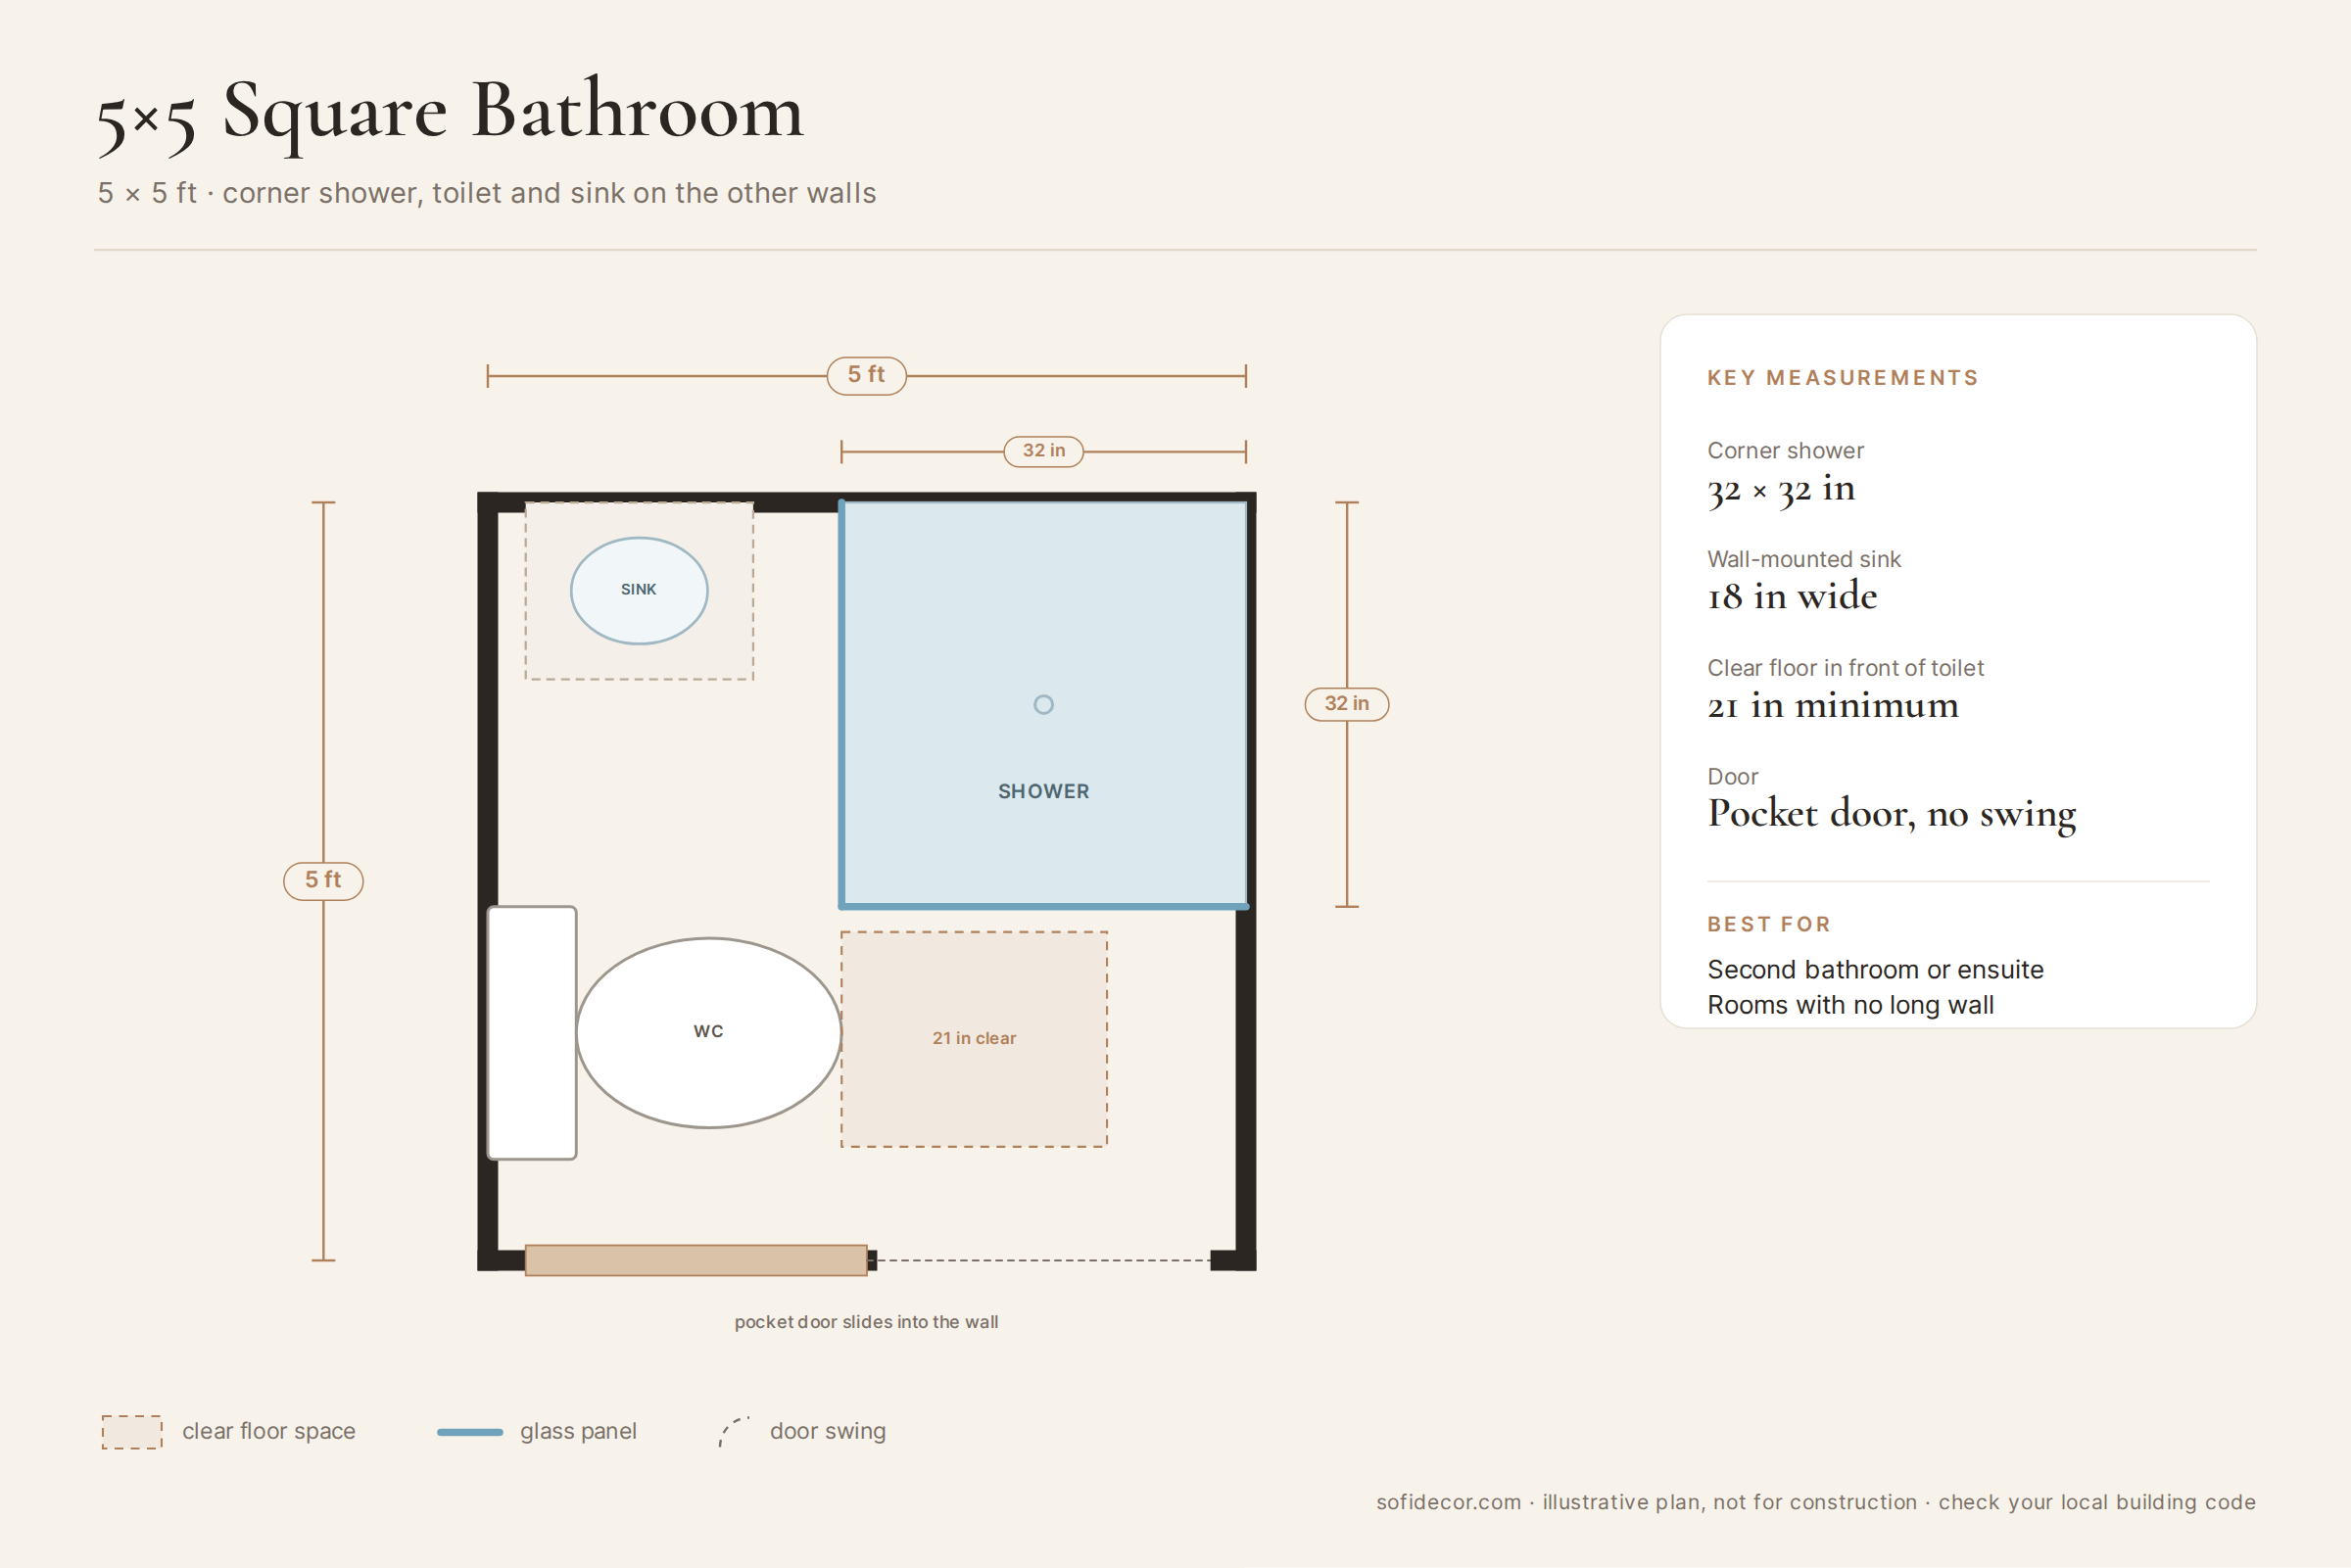
A square room has no long wall to line fixtures along, so the shower goes in a corner, about 32 by 32 inches, and the toilet and an 18-inch vanity share the two remaining walls. A wall-mounted sink instead of a vanity cabinet frees the floor and keeps the room from feeling boxed in.
4. Long and Narrow (Galley) Bathroom
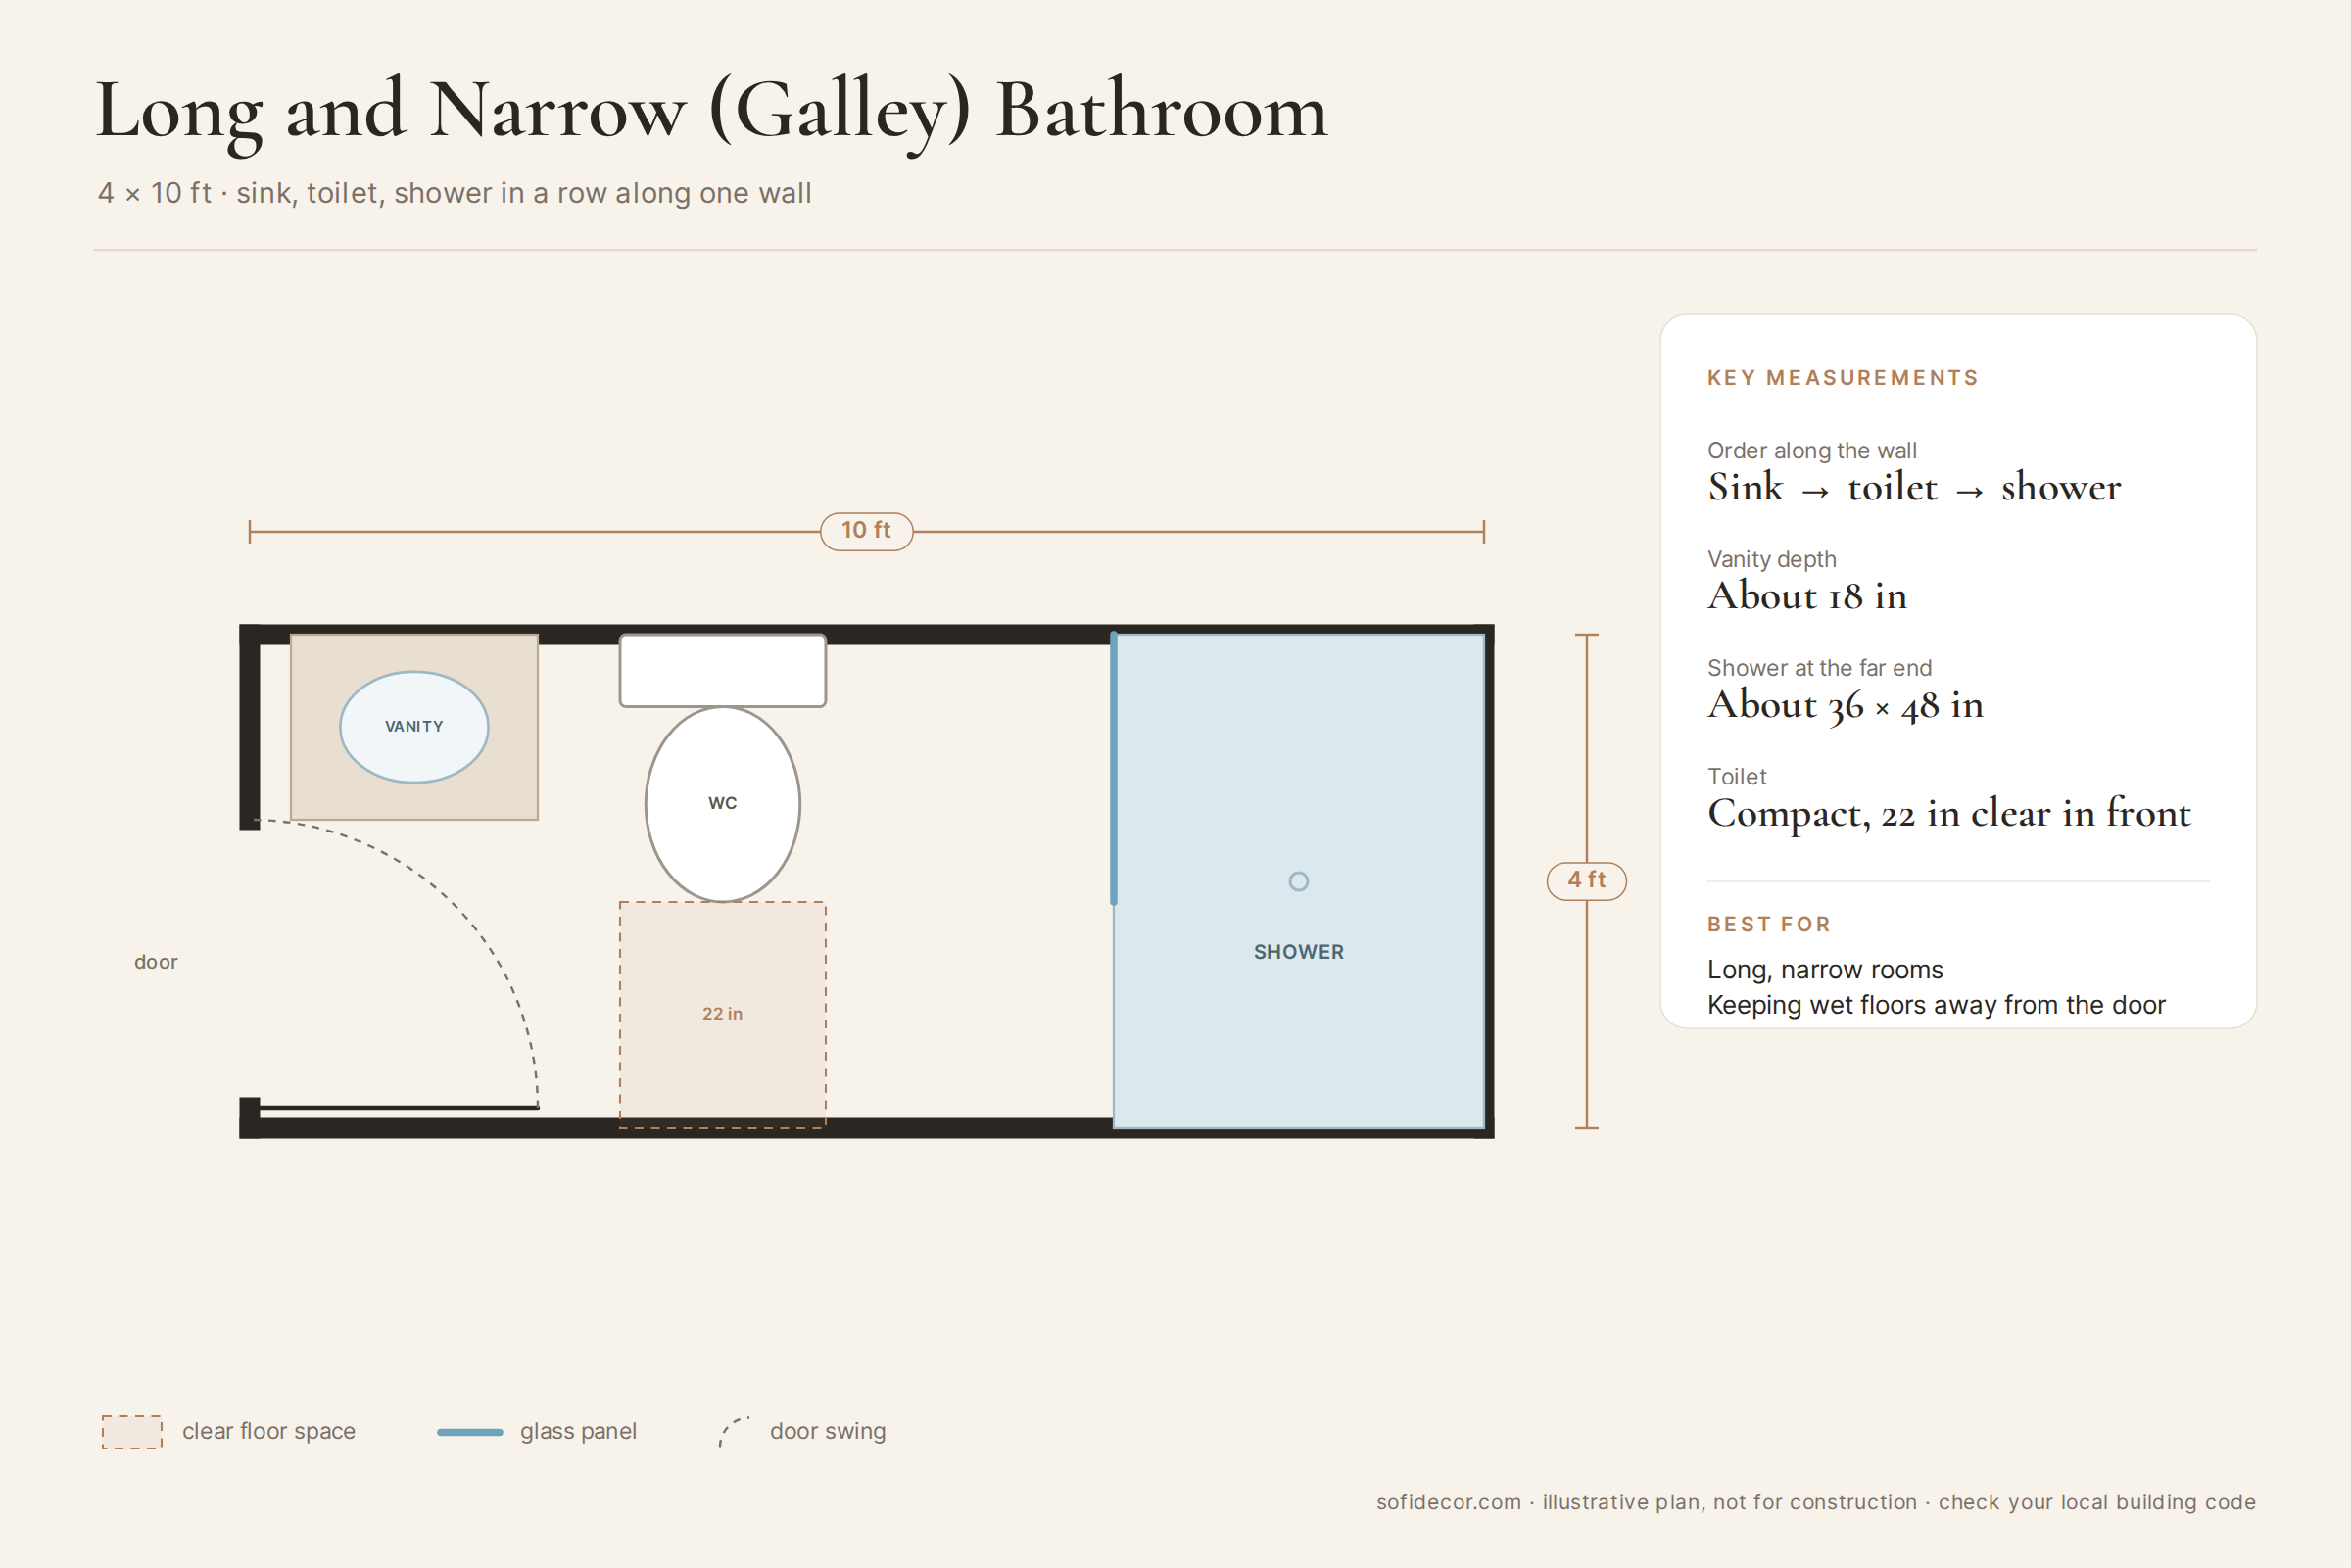
In a room about 4 feet wide, every fixture goes along one long wall, in the order sink, toilet, shower, with the walkway along the opposite wall. Keep the shower at the far end so wet floors stay away from the door. A shallow vanity, around 18 inches deep, protects the walkway.
5. Corner Shower Layout
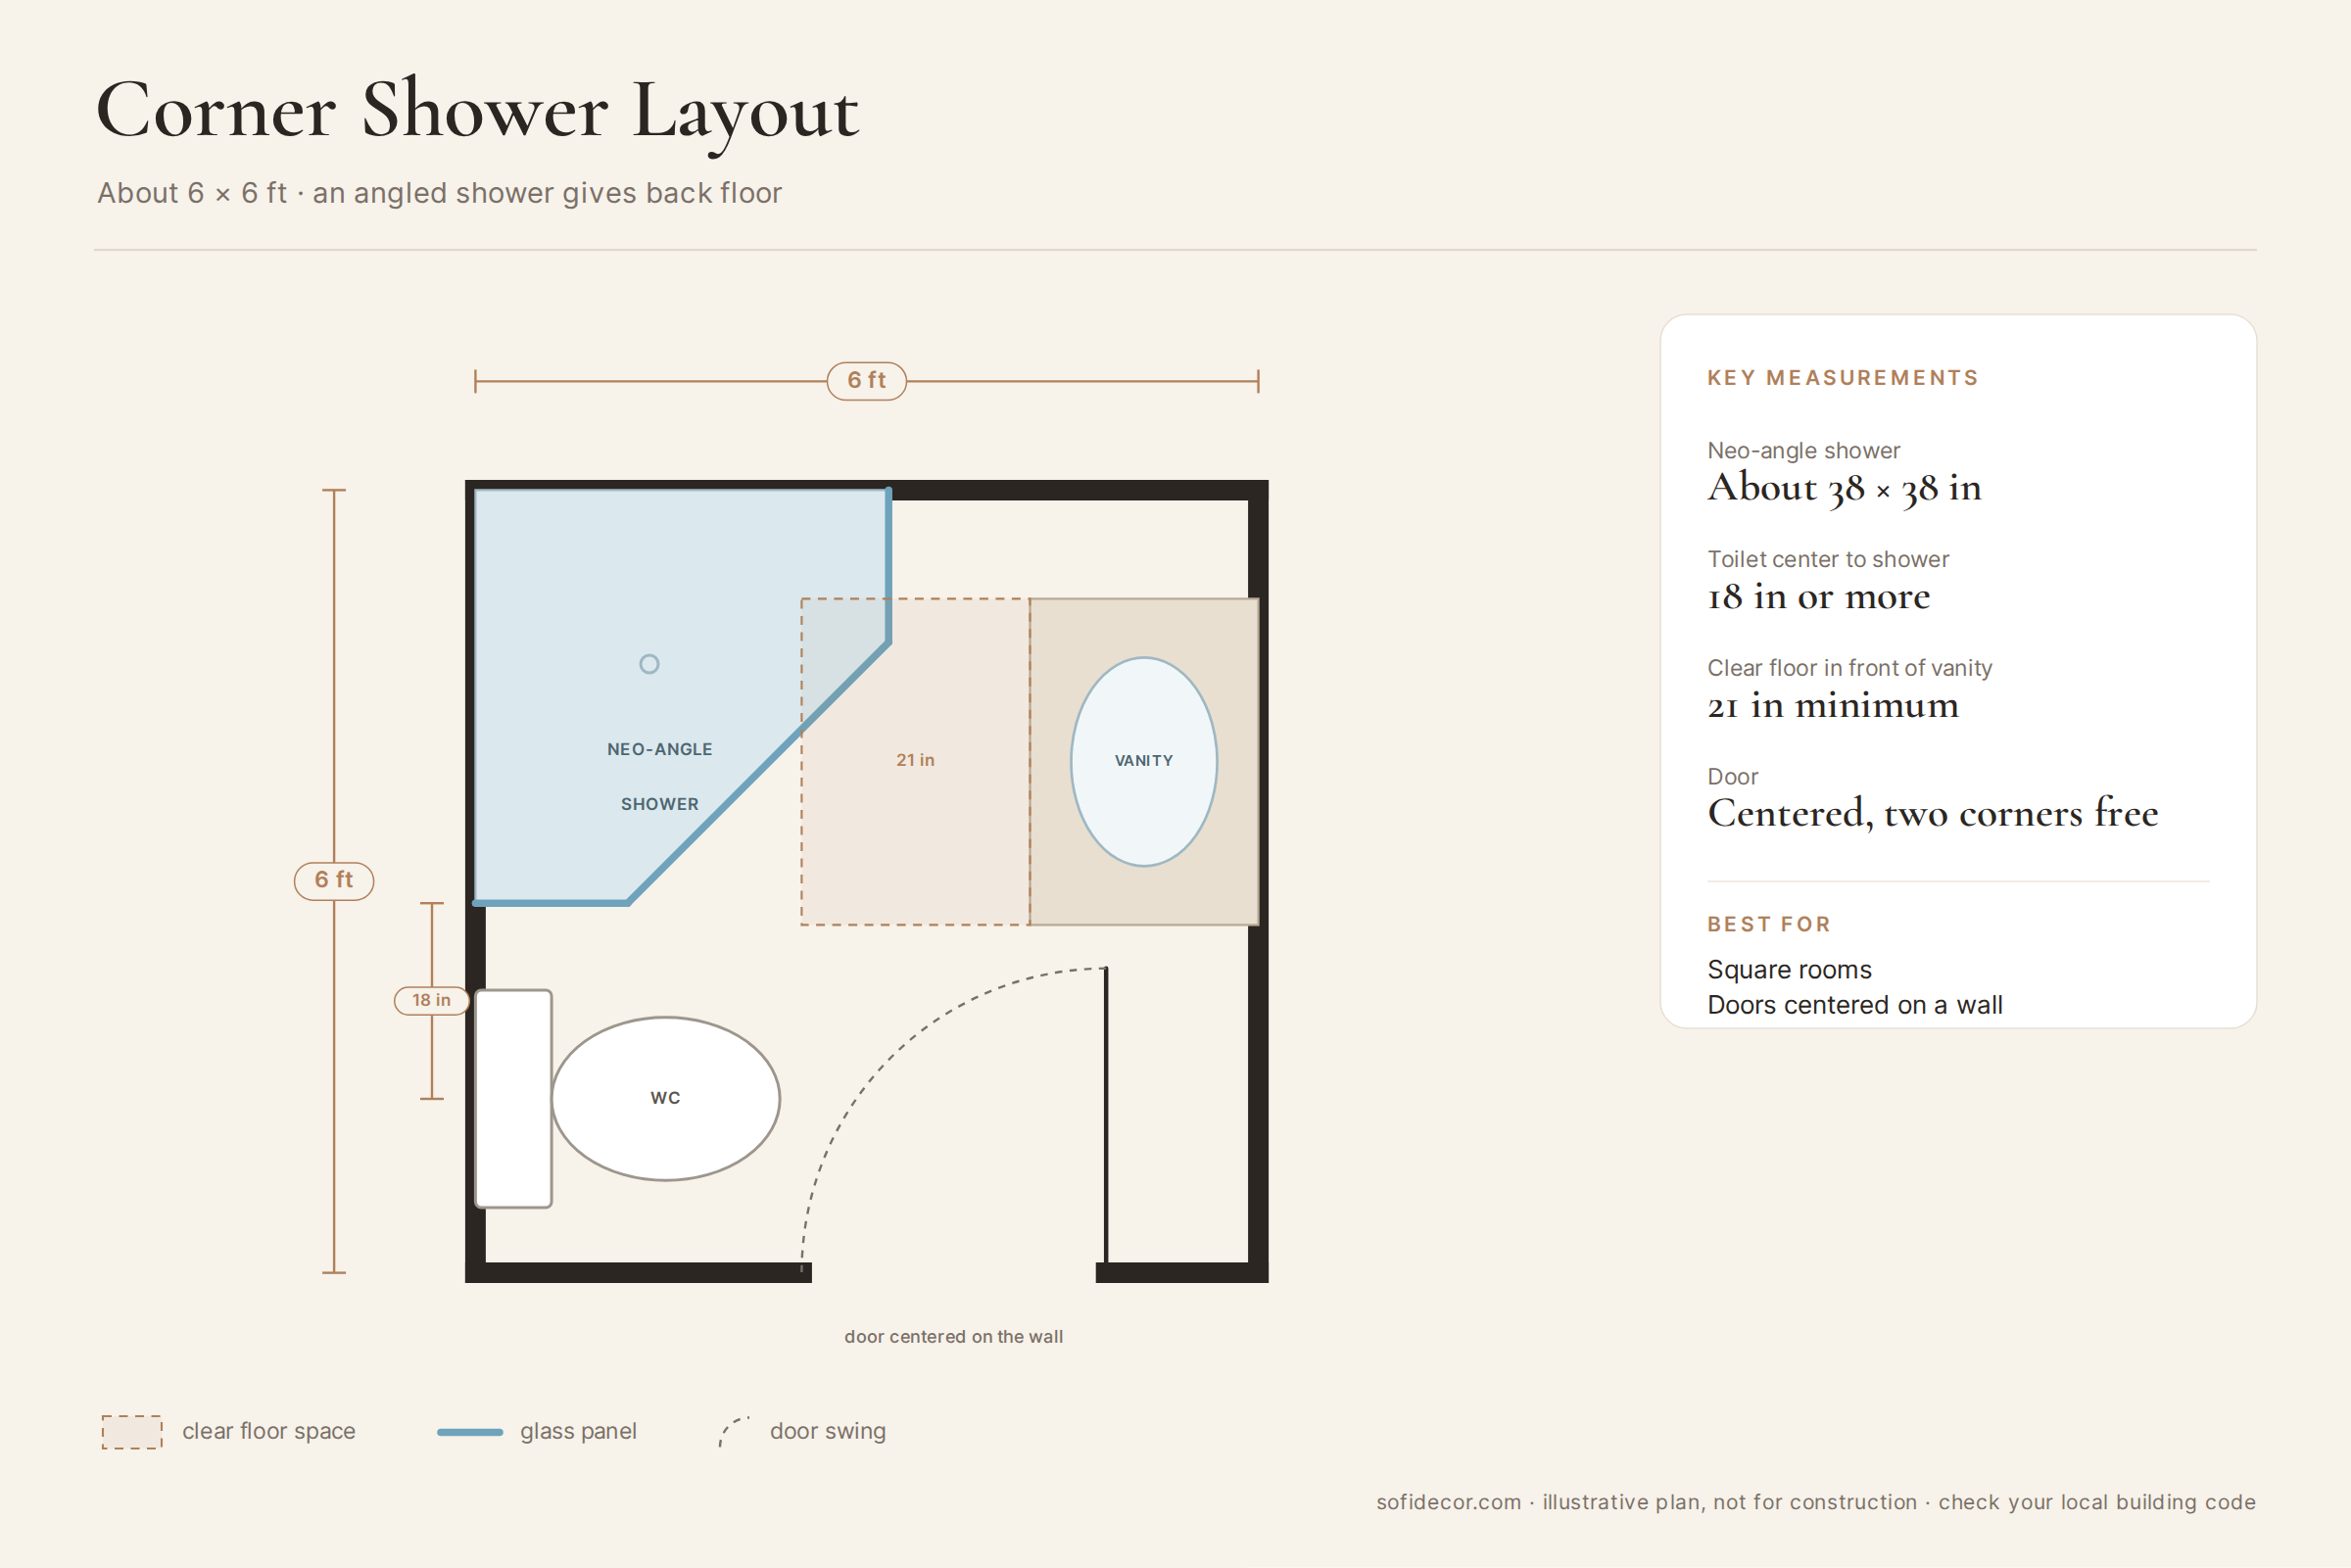
A neo-angle or quarter-round shower tucked into a corner frees more floor than a square shower of the same size, because its angled front cuts into the room less. It suits bathrooms where the door sits in the middle of a wall and leaves two usable corners.
6. Half Bath (Powder Room)
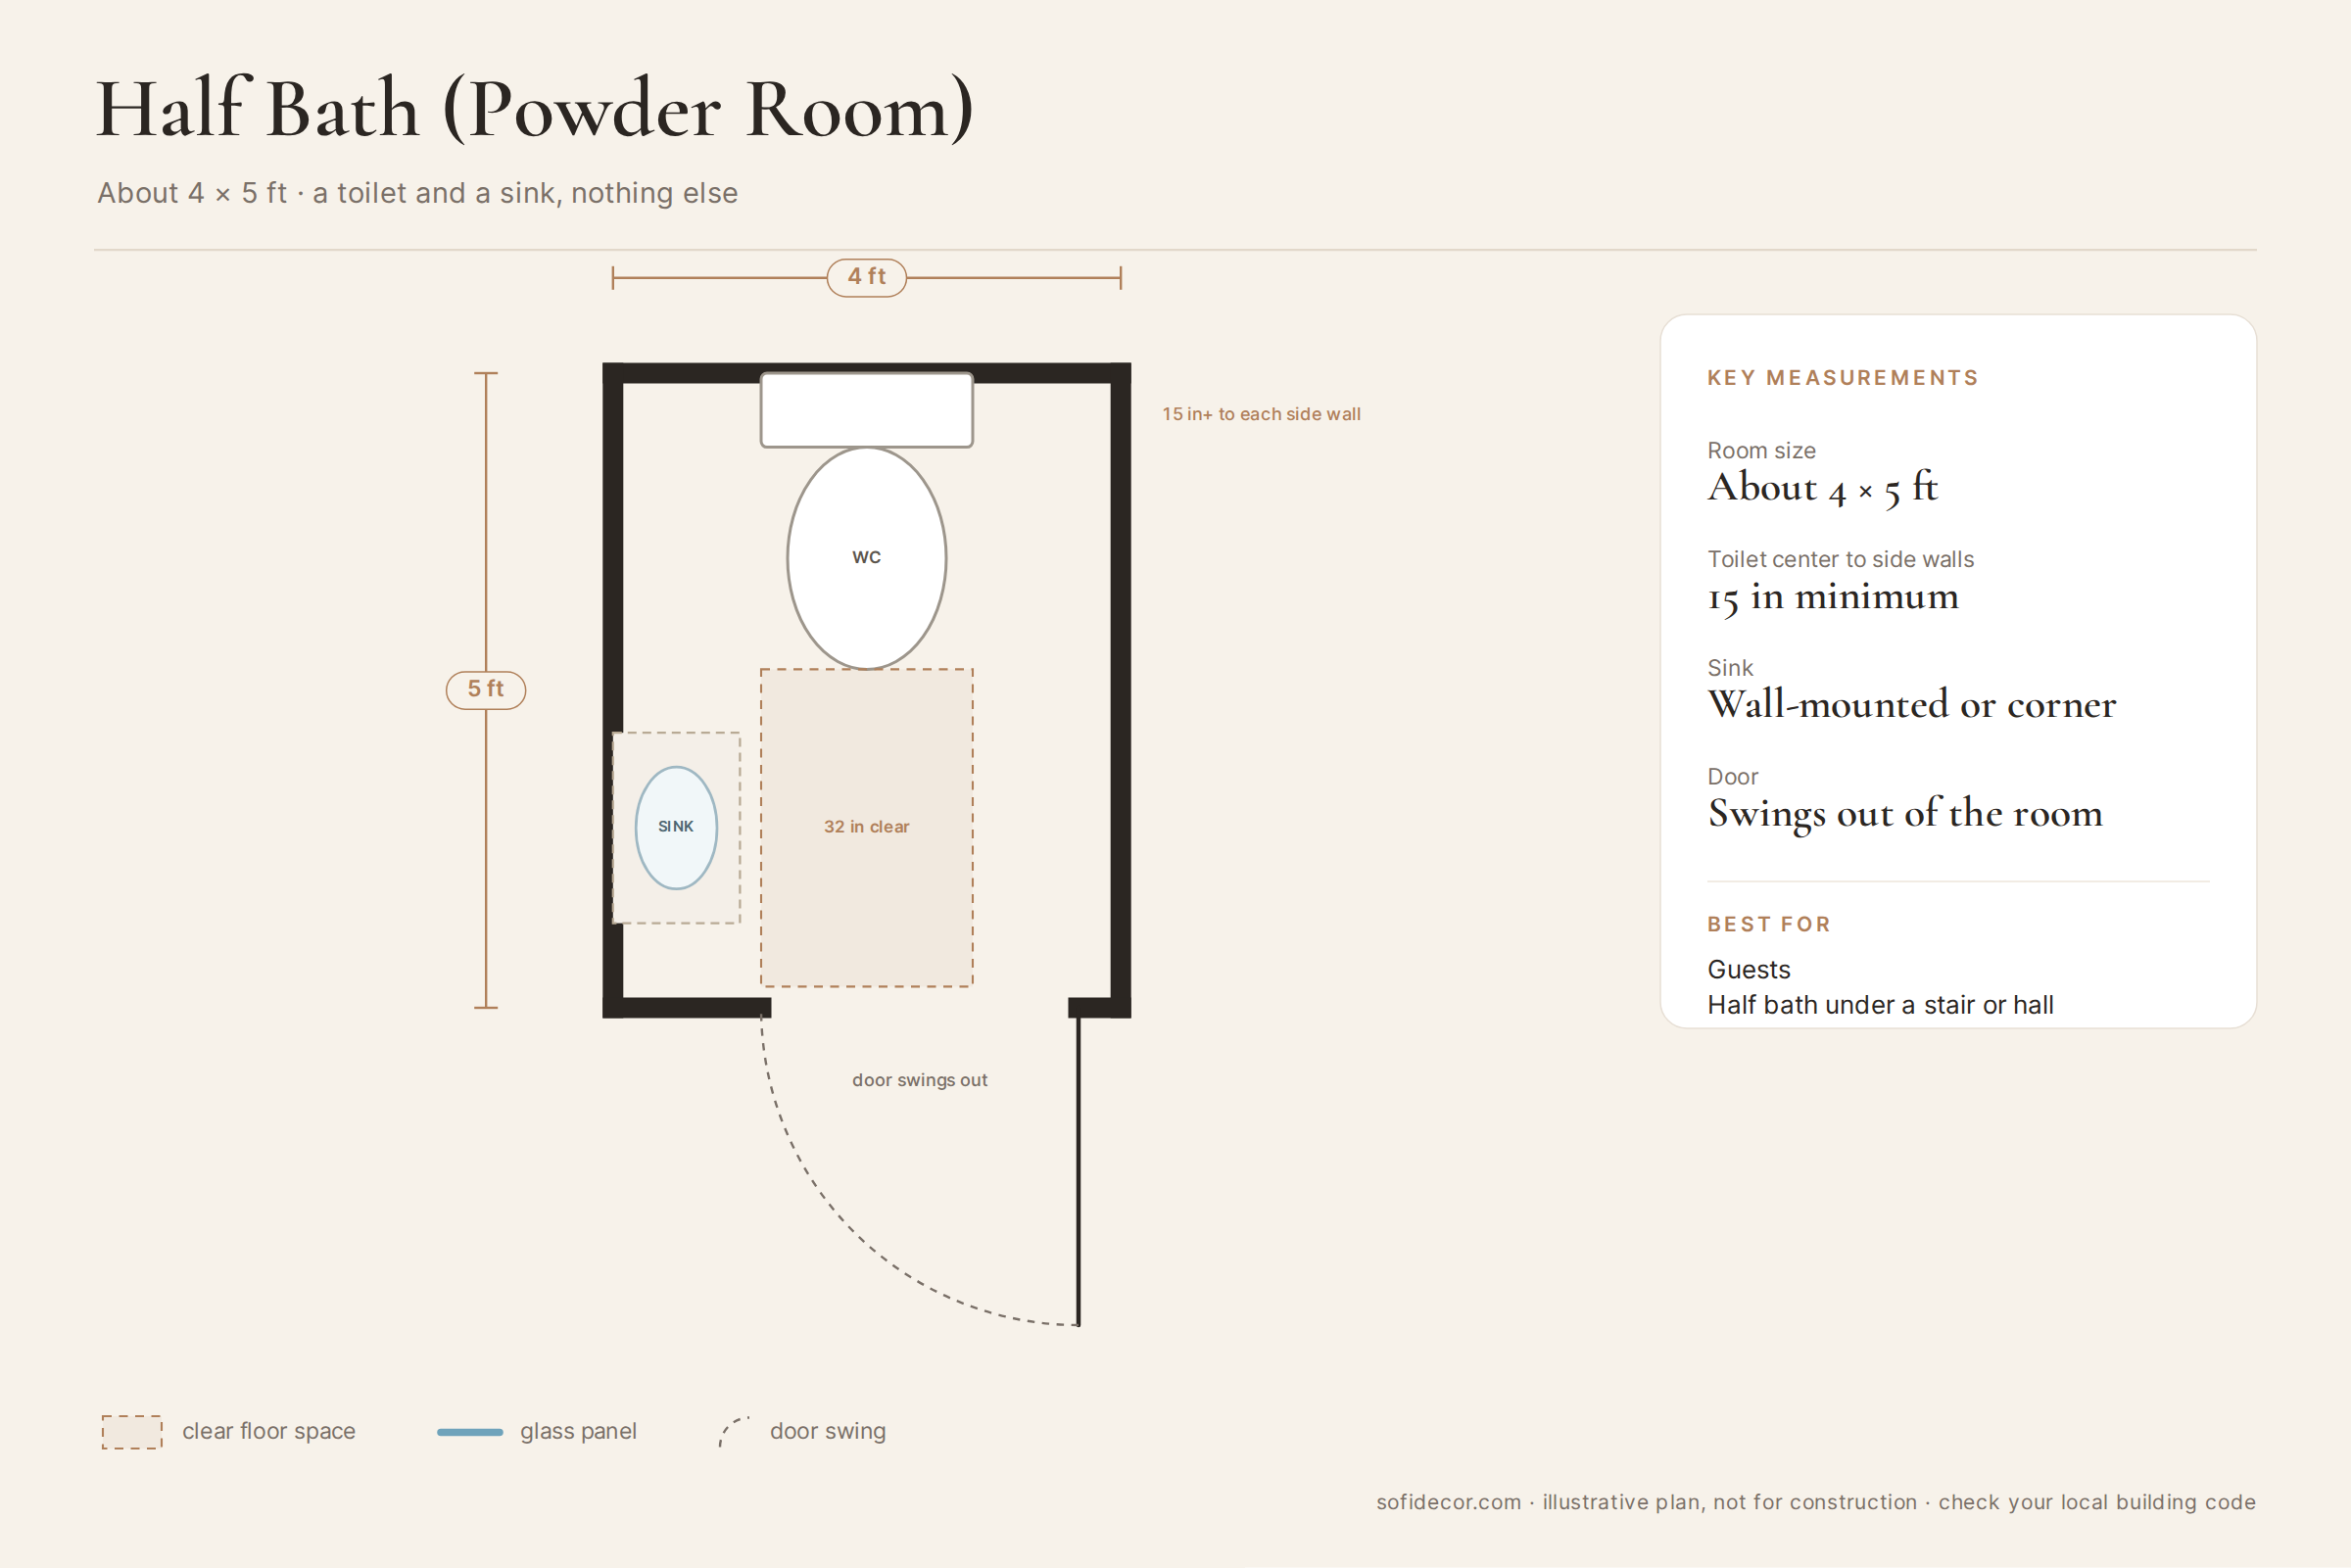
With only a toilet and a sink, a powder room can work in roughly 4 by 5 feet, sometimes less. A wall-mounted or corner sink and a door that swings out of the room make the biggest difference here, because every inch of floor shows.
7. Wet Room Layout
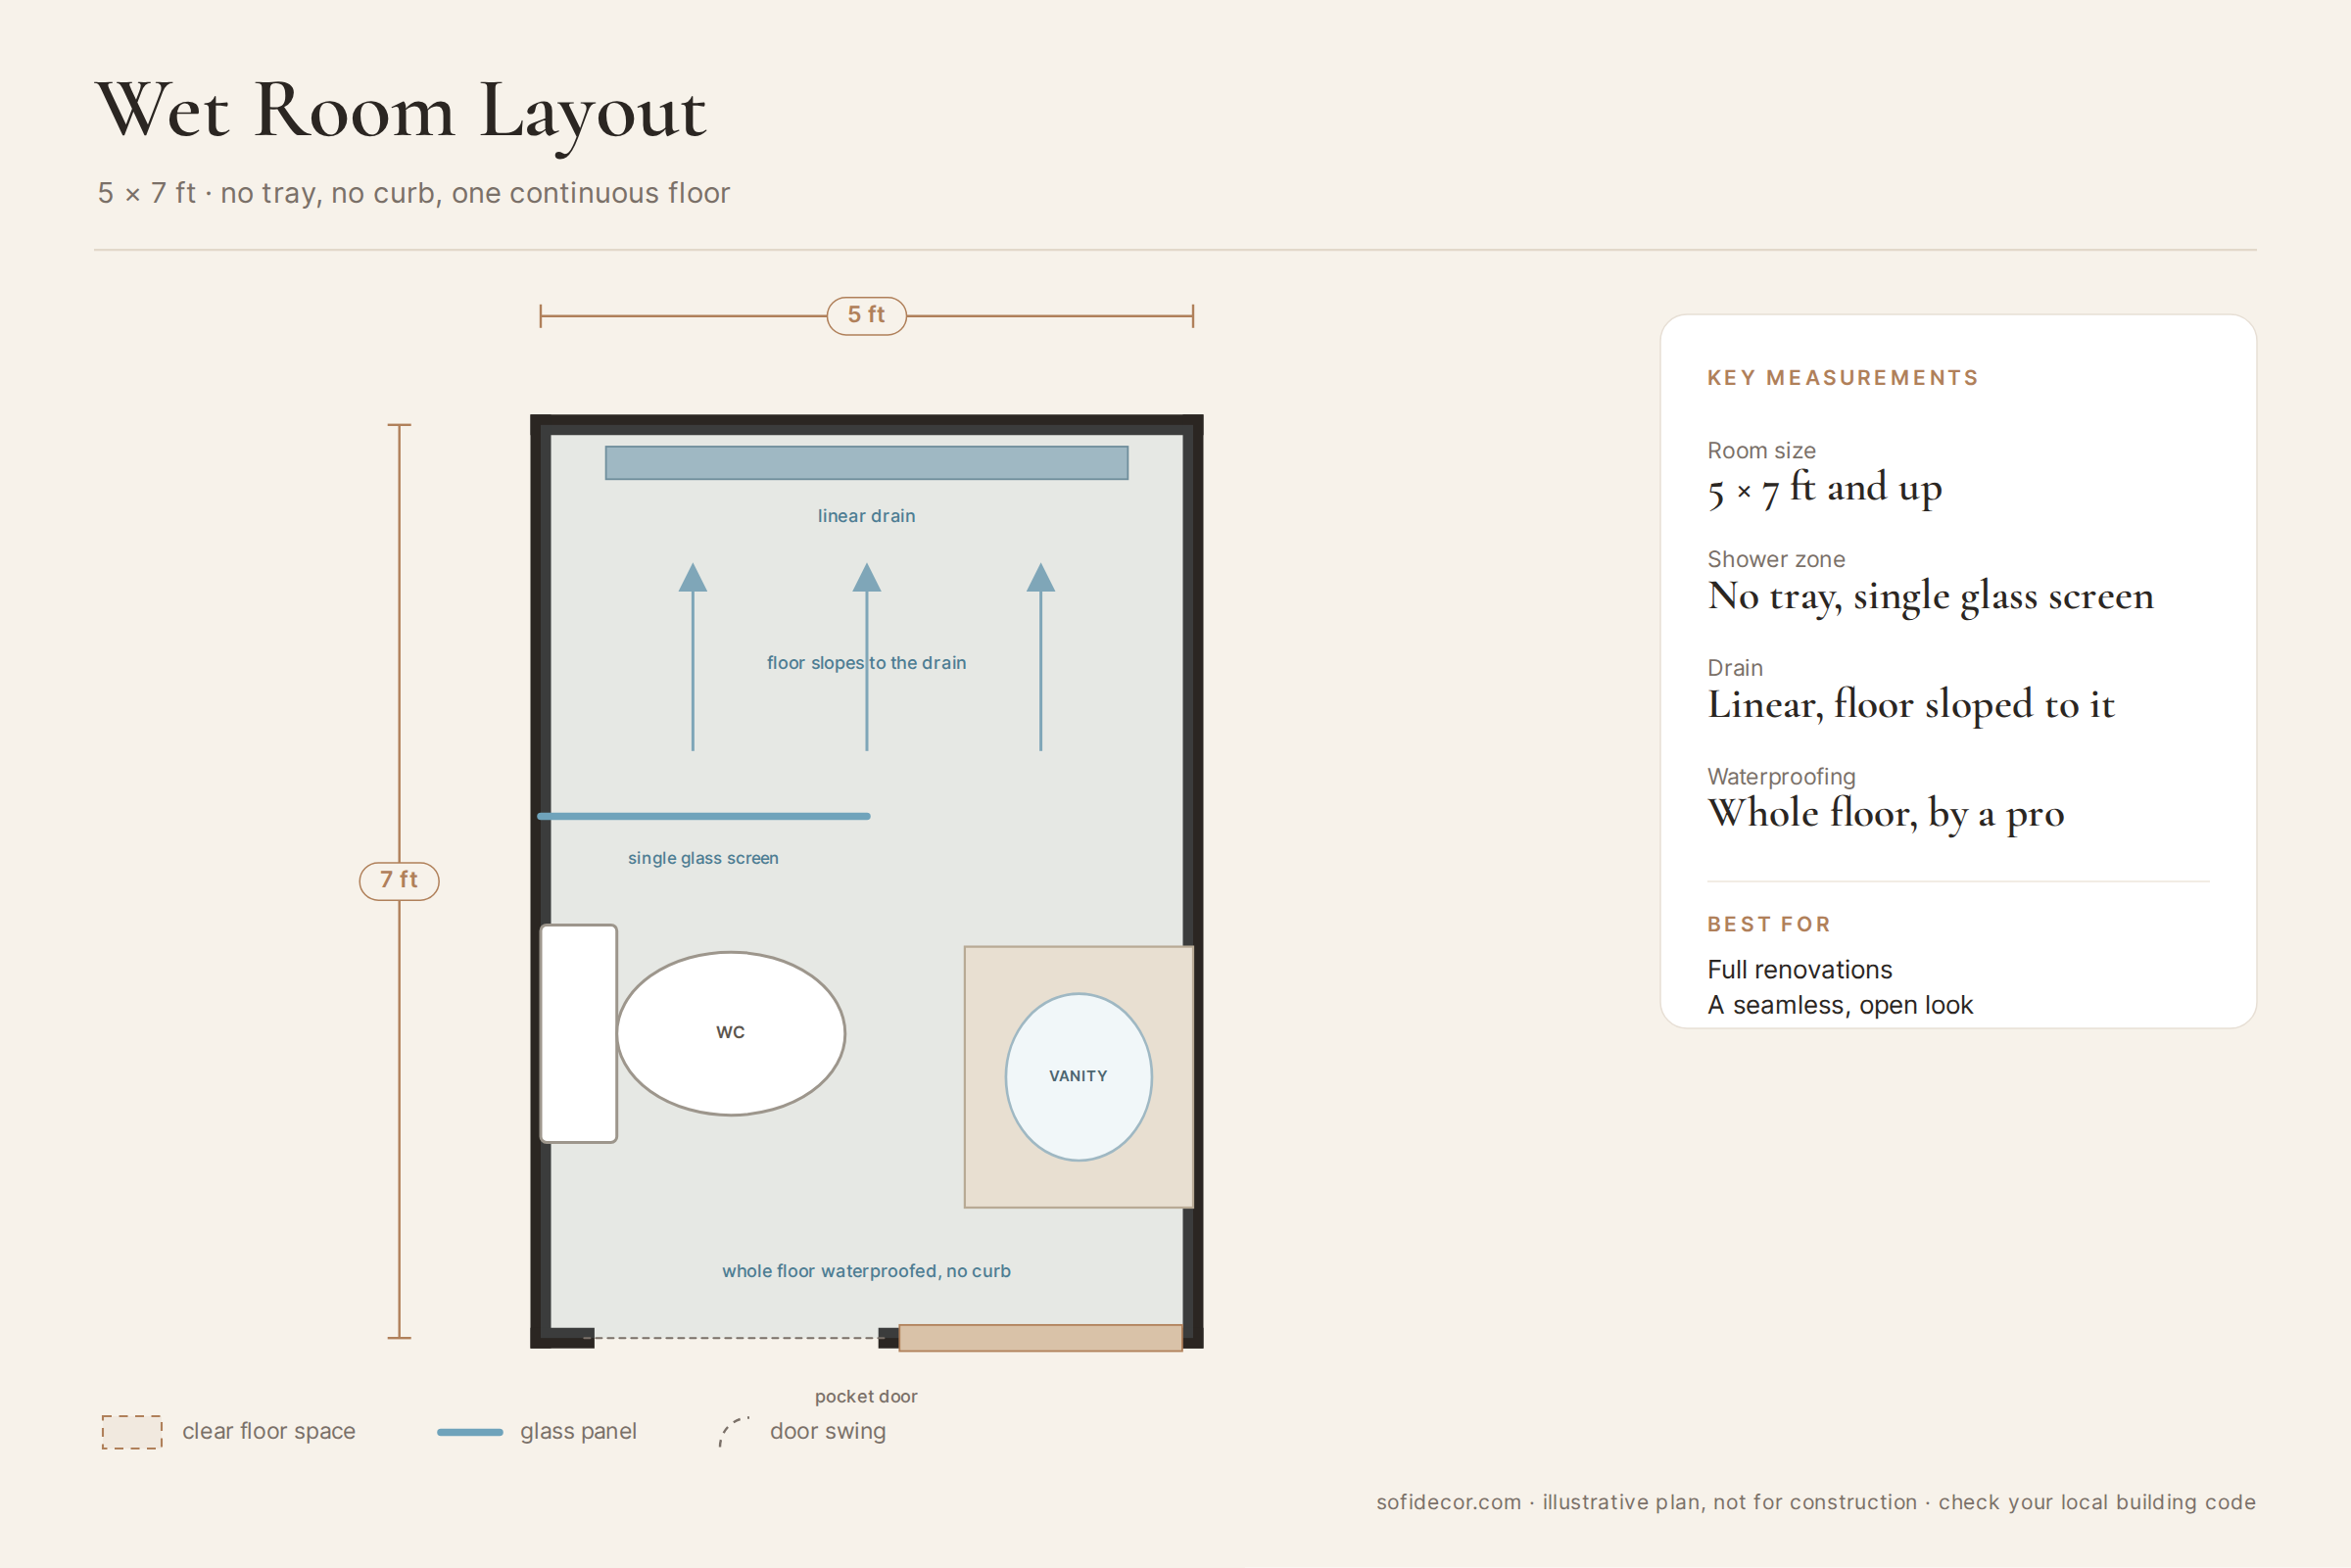
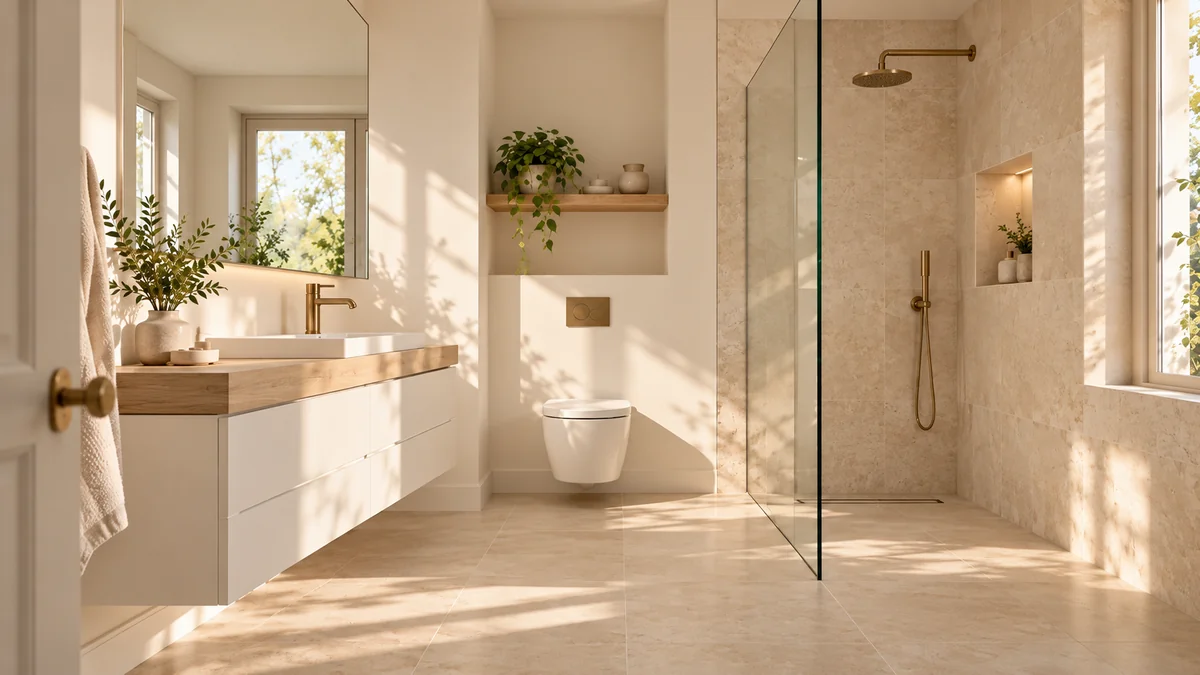
In a wet room, the whole floor is waterproofed and slopes to a drain, so there is no shower tray and often only a single glass screen. With nothing to step over, the room reads as one open space. It is a renovation job that needs proper waterproofing and a professional, and it is not an option in most rentals.
Doors That Save Space: Pocket, Sliding, or Outward-Swing
The door is the fixture nobody thinks about, and it often claims more floor than the toilet.
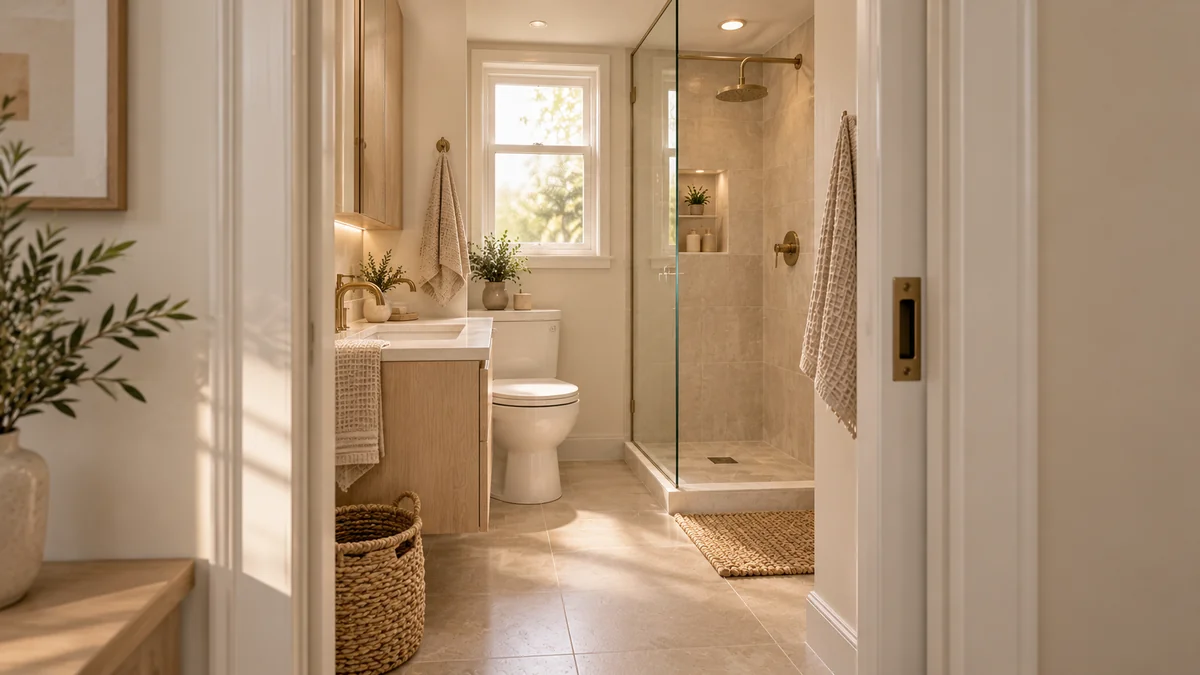
A standard door swinging into a small bathroom sweeps an arc of floor roughly as wide as the door itself, space that can never hold a fixture. Three options win it back: a pocket door that slides into the wall (the cleanest look, but it needs room inside the wall), a barn-style sliding door mounted on the outside wall (easy to add, less private), or simply rehanging the door to swing outward, if the hallway allows it.
Which Layout Fits Your Bathroom? (Quick Comparison Table)
| Layout | Approx. room size | Tub? | Best for |
|---|---|---|---|
| 5×8 with tub | 5 × 8 ft | Yes | Families, only bathroom |
| 5×8 with walk-in shower | 5 × 8 ft | No | Adults, a more open feel |
| 5×5 square | 5 × 5 ft | No | Second bathroom, ensuite |
| Galley | 4 × 10 ft | No | Long, narrow rooms |
| Corner shower | About 6 × 6 ft | No | Doors centered on a wall |
| Powder room | About 4 × 5 ft | No | Guests, half bath |
| Wet room | 5 × 7 ft and up | No | Full renovations |
Making Your Small Bathroom Layout Work Day to Day
A good small bathroom layout is only half the job; what lives on the counter and in the cabinets decides whether the room stays calm. Once the fixtures are in place, edit what the room holds before adding any storage. To see this order in action, follow a budget storage makeover of a small bathroom, step by step.
Frequently Asked Questions
What Is the Most Common Small Bathroom Layout?
The 5-by-8-foot full bath, with a tub across the short back wall and the toilet and vanity along one long wall. It is efficient because all three fixtures share one plumbing wall.
What Is the Smallest Size for a Full Bathroom?
A full bathroom with a tub usually needs about 5 by 8 feet. With a compact shower instead of a tub, a full bathroom can sometimes fit in about 5 by 6 feet, depending on local code and the shape of the room.
Can I Move the Toilet in a Small Bathroom?
Yes, but it is the most expensive change in any bathroom layout, because the drain has to be moved under the floor. If the budget is tight, keep the toilet where it is and rework the vanity and shower around it.
Is a Walk-In Shower Better Than a Tub in a Small Bathroom?
For space and openness, usually yes. If it is the only bathroom in a home with young children, or if resale matters, keeping at least one tub in the home is often the safer choice.
About the Author
Sofia writes about small-space design the way an editor writes about craft, with an eye trained on light, proportion, and restraint. A believer in Scandinavian minimalism and multifunctional furniture, she built SofiDecor around one conviction: a compact home can carry the same elegance as any grand one, if every choice in it is made on purpose.