Small Bedroom Layouts: Floor Plans for Every Bed Size
This post may contain affiliate links. If you purchase through one, SofiDecor may earn a small commission at no extra cost to you.
The bed arrived before the plan did. It went against the first wall that looked big enough, and every piece that followed had to squeeze in around it: the dresser that blocks half the closet door, the nightstand that only fits on one side, the corner you walk around sideways every morning without quite noticing anymore.
A good small bedroom layout works the other way around. It starts with the room, the door, and the window, then chooses where the bed goes, and only then decides what else earns a place. This guide walks through that process and shares five floor plans, one for each common bed size, with the measurements that make each small bedroom layout comfortable to live in.
How to Plan a Small Bedroom Layout
Before moving a single piece of furniture, take ten minutes to sketch the room. It feels like a detour, but it is the quietest shortcut in design: a rough drawing on paper costs nothing, and it saves you from carrying a dresser across the room three times.
Measure the Fixed Elements First
Note the length of each wall, then mark everything you cannot move: the door and the way it swings, the windows, the closet, radiators or vents, and the electrical outlets. These fixed points decide where a bed can realistically go. A headboard that covers the only outlet, or a dresser that stops the closet door halfway, will annoy you every single day.
Respect the Walkways
The most useful numbers in any small bedroom layout are the walkways. As a general rule of thumb:
- About 24 to 30 inches along the side of the bed you use to get in and out.
- About 30 to 36 inches for the main path from the door to the window or closet.
- At least 24 inches between the foot of the bed and any furniture facing it.
- About 36 inches in front of a dresser, so drawers can open while someone stands in front of them.
These are comfortable ranges, not strict rules. In a very small room, you will sometimes trade one walkway for another. The goal is that the paths you use every day stay open.
Keep the Window and the Door Clear
Avoid placing the bed or a tall piece of furniture where it blocks the door swing or the window. Beyond light and air, a clear path to the door and to a window matters in an emergency. The Ready.gov guide to home fires recommends knowing two ways out of every room, and a well-planned layout keeps both of them easy to reach.
Bed Sizes and the Room They Need
The bed is the largest thing in the room, and it sets the scale for everything else. Choosing the right size is the single biggest decision in a small bedroom layout, and the one most often made in a showroom, far from the room it has to fit. The table below shows standard US mattress sizes and the smallest room in which each one usually feels comfortable, with walkways on the sides you need.
| Bed size | Mattress (inches) | Comfortable minimum room | Best for |
|---|---|---|---|
| Twin | 38 × 75 | About 7 × 10 ft | Kids, small guest rooms |
| Twin XL | 38 × 80 | About 8 × 10 ft | Teens, tall adults sleeping alone |
| Full | 54 × 75 | About 9 × 10 ft | One adult, guest rooms |
| Queen | 60 × 80 | About 10 × 10 ft | Couples in most apartments |
| King | 76 × 80 | About 10 × 12 ft | Couples with a longer room |
Room sizes are approximate and assume a standard frame. A bulky frame, a footboard, or large nightstands will need more space.
5 Small Bedroom Layout Floor Plans
Each plan below is drawn to proportion and shows the walkways, the door swing, and the key measurements. Use them as a starting point, then adjust to your own room, your own door, and your own windows.
1. The 10×10 Bedroom With a Queen Bed
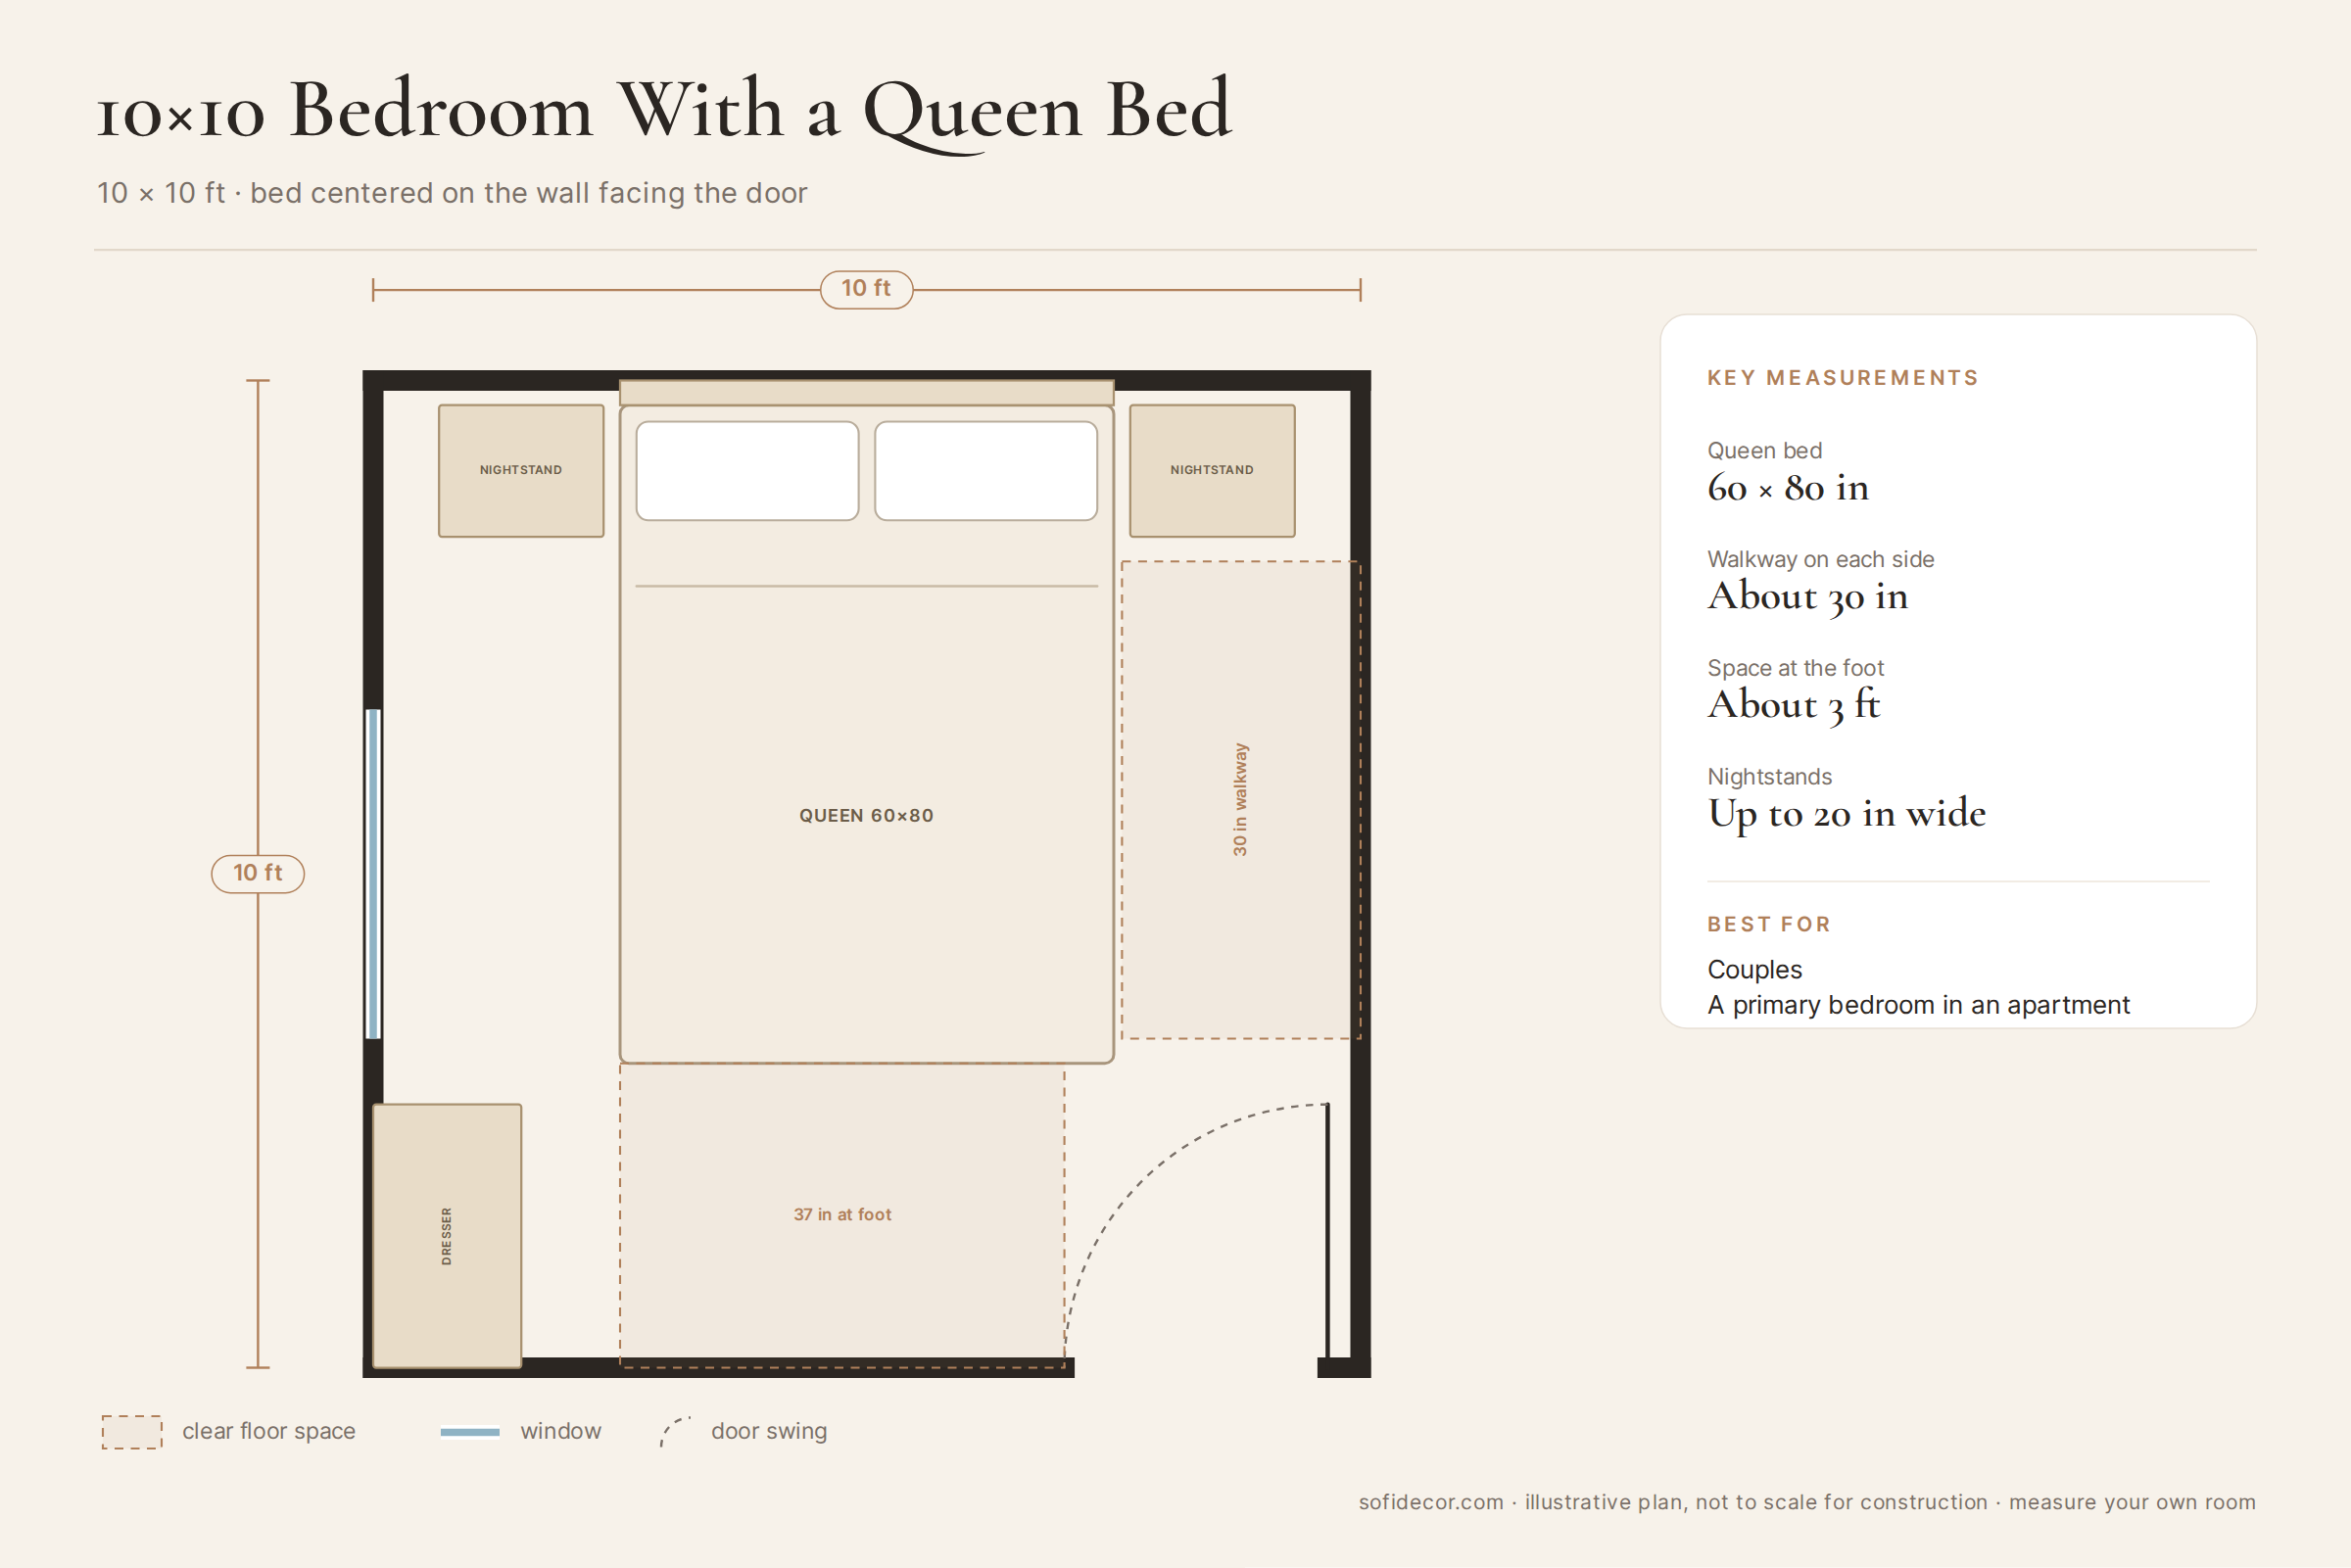
This is the classic small bedroom layout for couples. The queen bed sits centered on the wall facing the door, which gives each person their own side and about 30 inches of walkway. Two nightstands of up to 20 inches wide fit beside the headboard.
The trick in a 10×10 room is to keep the foot of the bed free. Instead of a wide dresser facing the bed, a narrow dresser tucked into the corner beside the door leaves about three feet of open floor at the foot, which makes the whole room feel calmer.
2. The 9×10 Bedroom With a Full Bed and a Desk
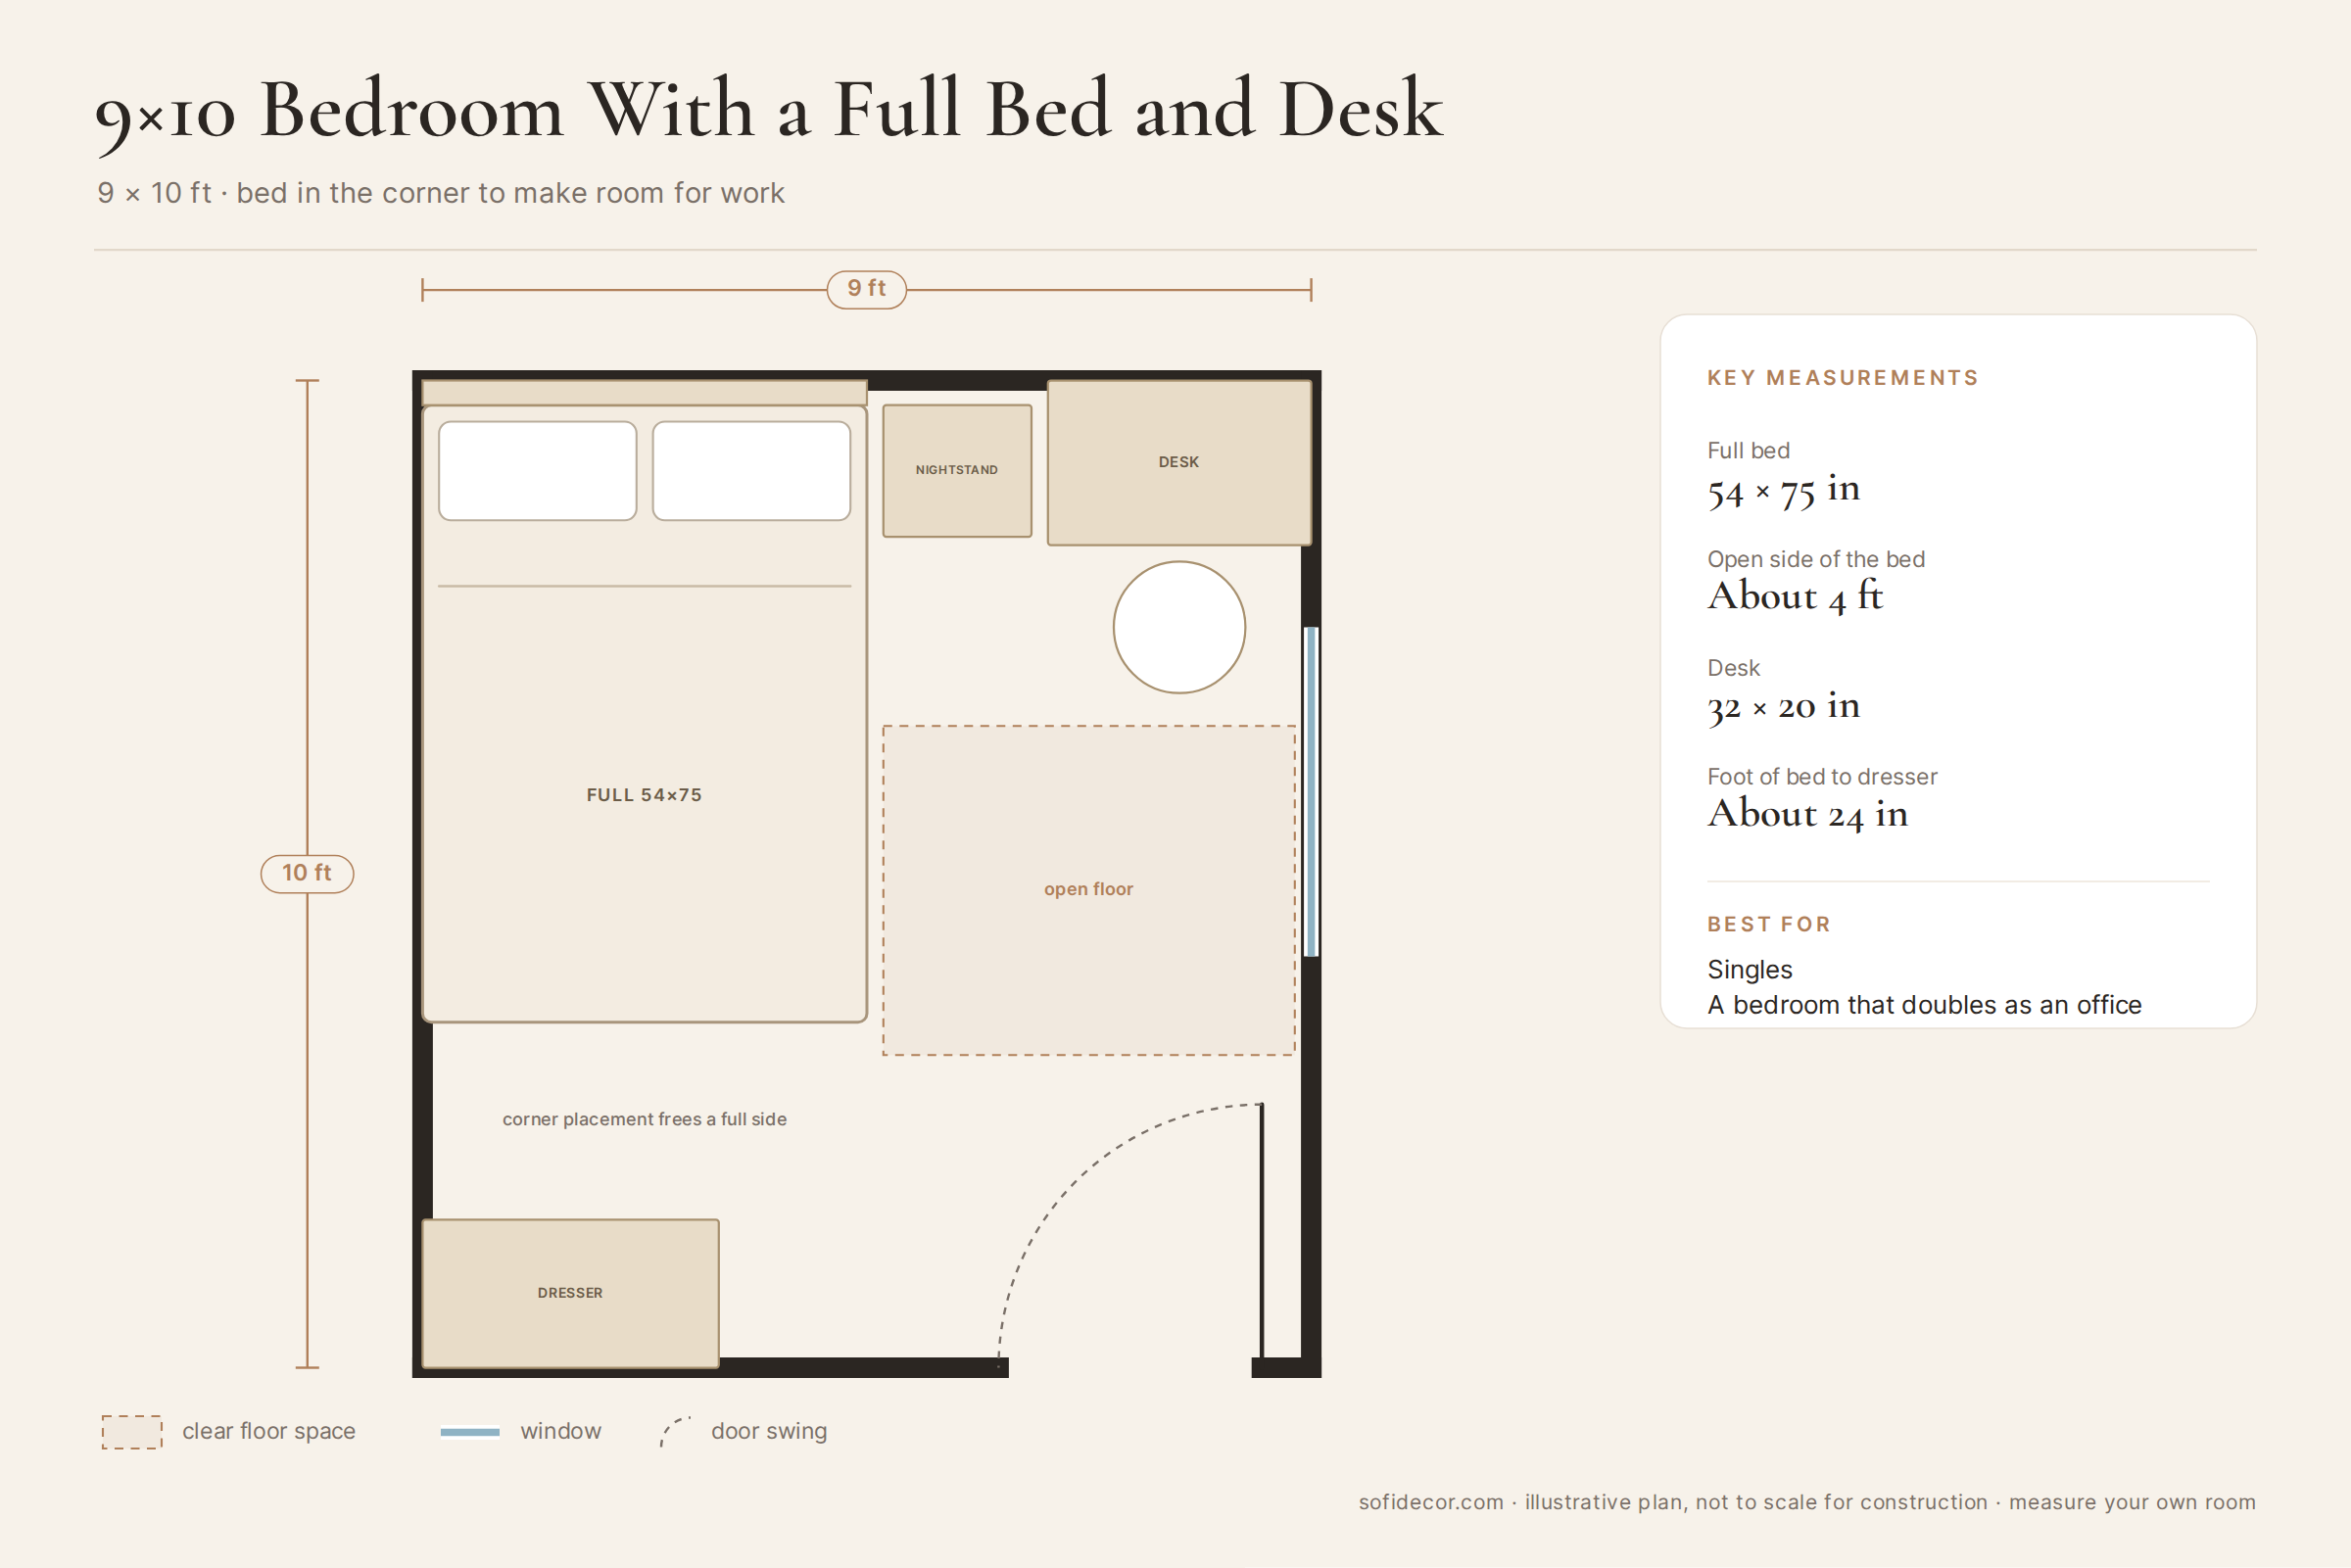
When one person sleeps in the room and it also needs to work as an office, pushing the bed into a corner changes everything. You lose access from one side of the bed, but you gain about four feet of open floor, enough for a compact desk and a chair.
A desk about 32 inches wide fits beside the nightstand, and a dresser at the foot of the bed still leaves about 24 inches to walk through. Place the desk where it gets daylight, but avoid sitting with your back to the door if you can.
3. The 8×10 Bedroom With a Twin XL Bed

In a room of about 8 by 10 feet, the best small bedroom layout runs the bed along the long wall. A twin XL fits with room to spare and leaves an open area of about three by four feet in the center of the room, which is exactly what makes a small room feel usable rather than crowded.
A tall, narrow dresser and a desk on the opposite wall complete the room. This plan works especially well for kids, teens, and small guest rooms, and it adapts easily as needs change.
4. The 10×12 Bedroom With a King Bed
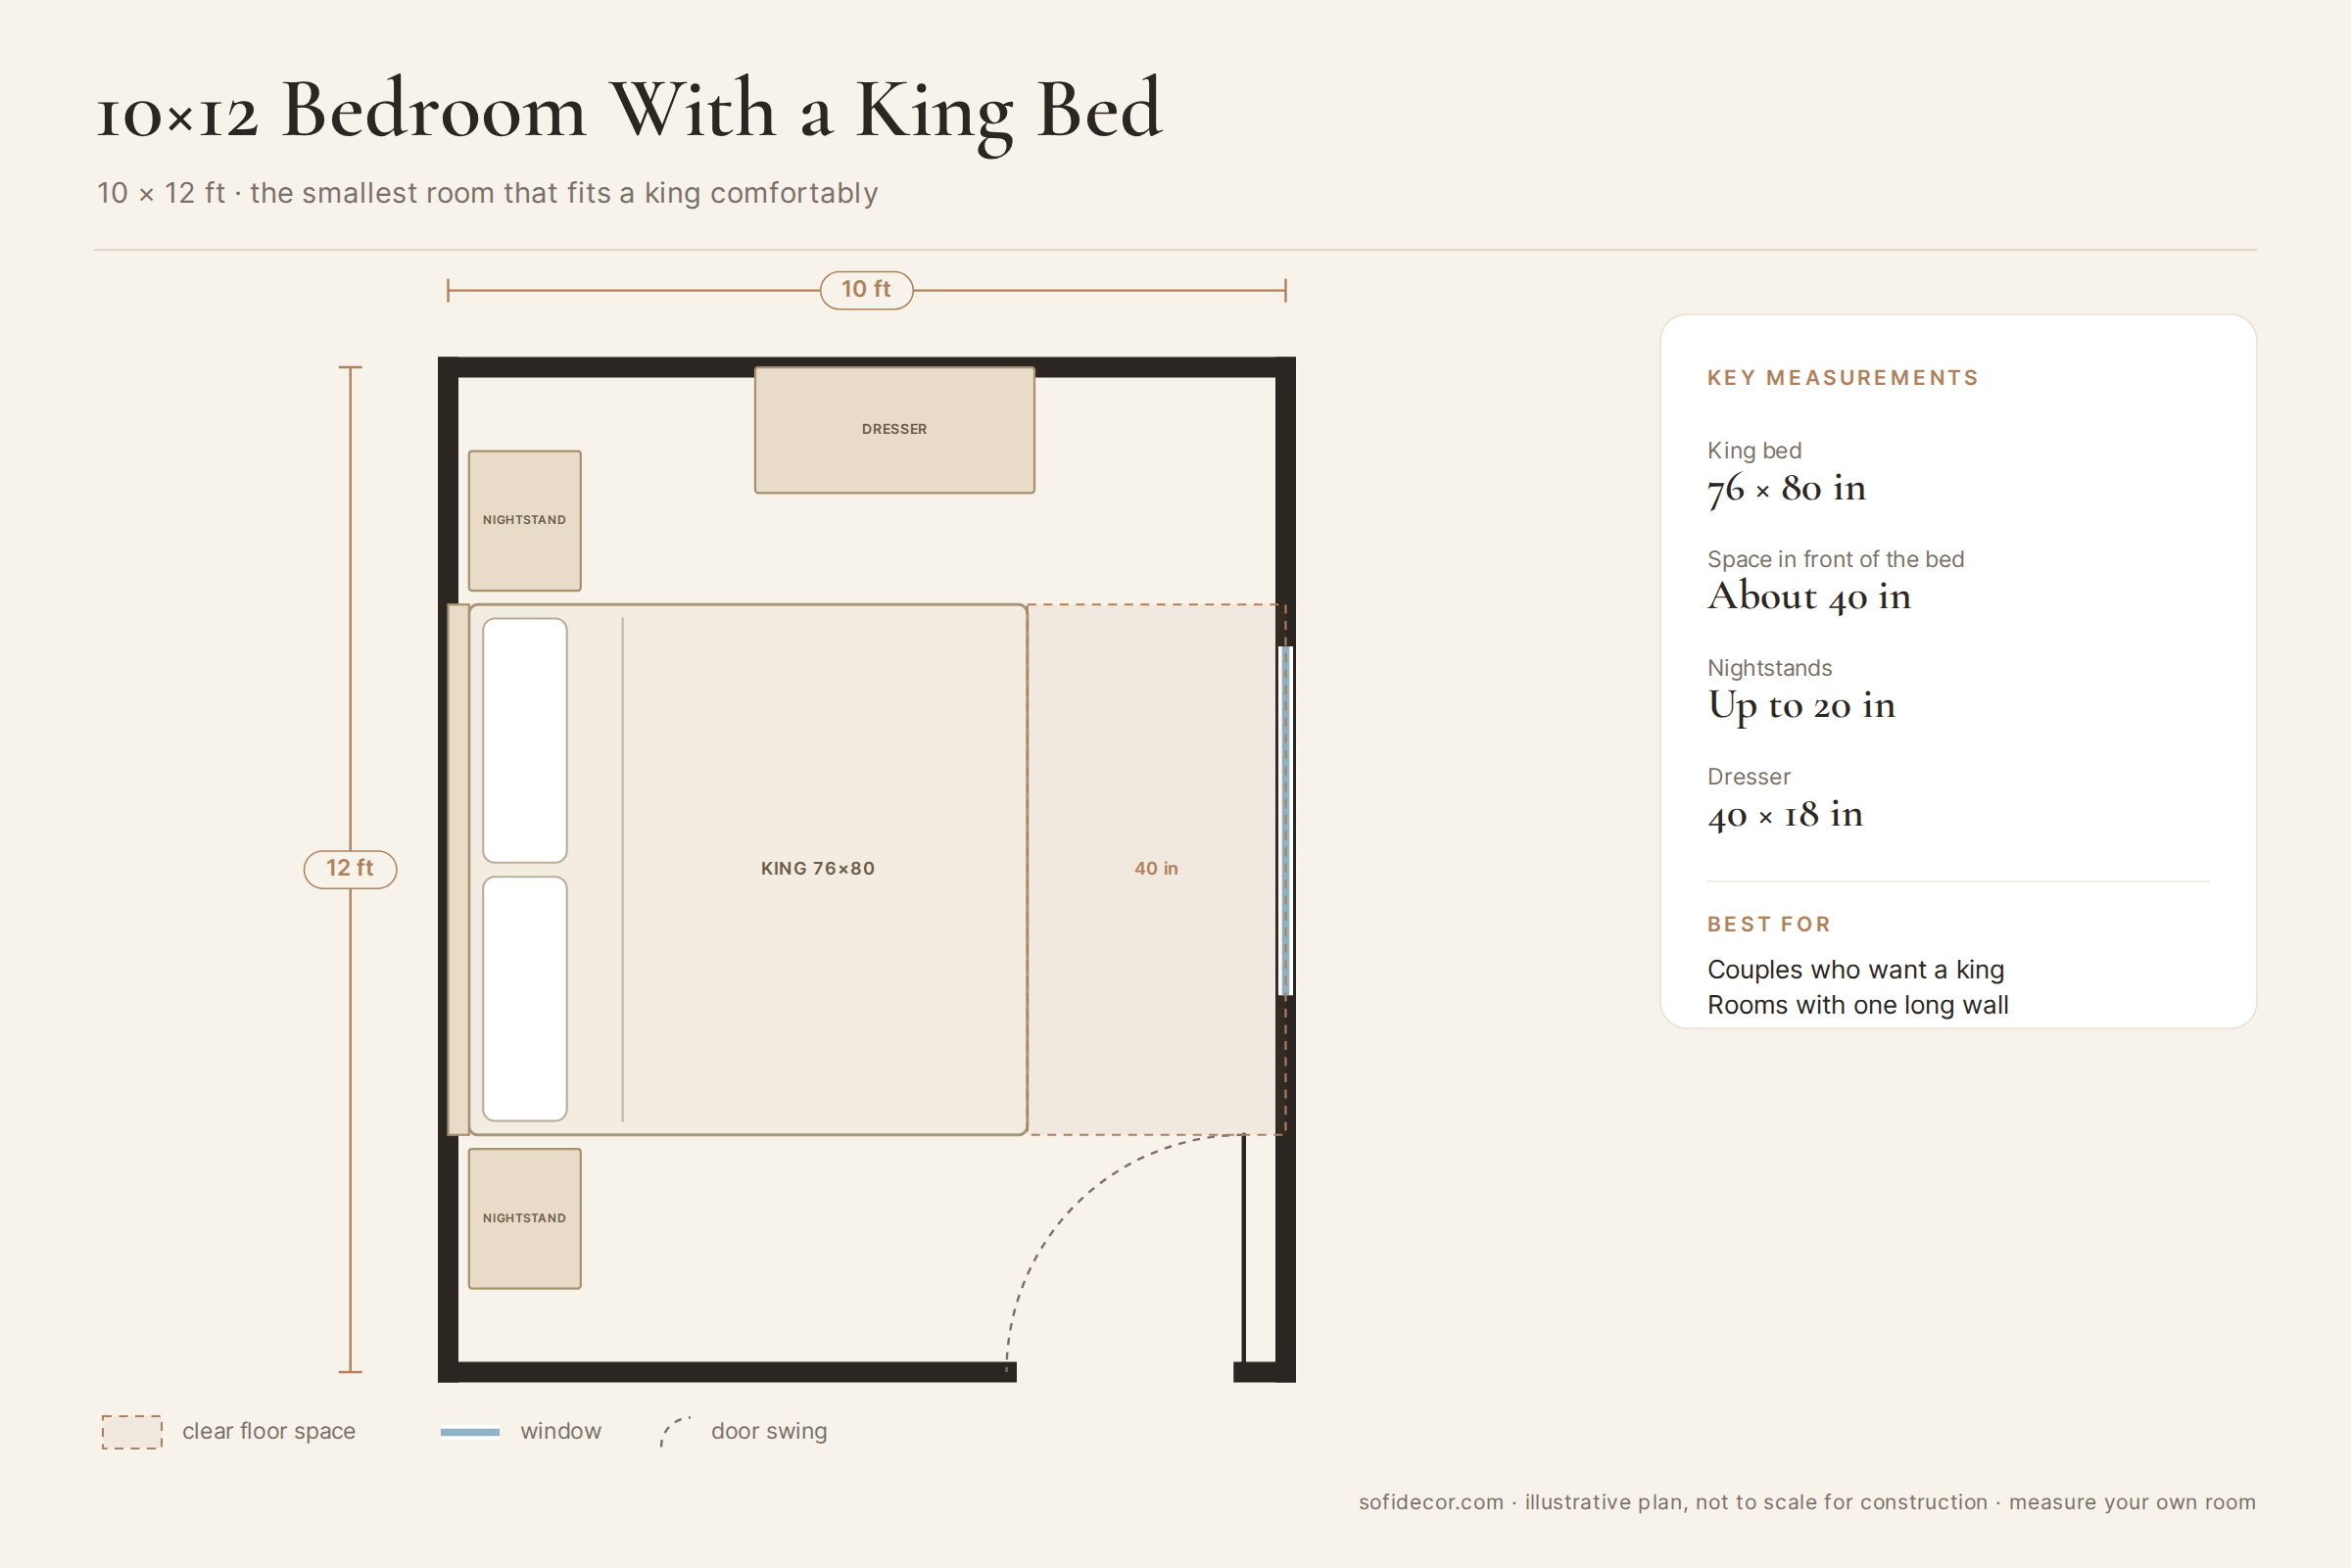
A king bed in a small room is possible, but it needs the right wall. In a 10×12 room, placing the king against the longer wall leaves about 40 inches between the bed and the opposite wall. That is enough to walk comfortably and open a closet or a window.
The dresser moves to a short wall, away from the bed, and the nightstands stay slim. If your room is only 10 by 10 feet, a queen is usually the better choice: the extra 16 inches of a king would take away most of your walkway.
5. The 9×9 Guest Room With a Daybed
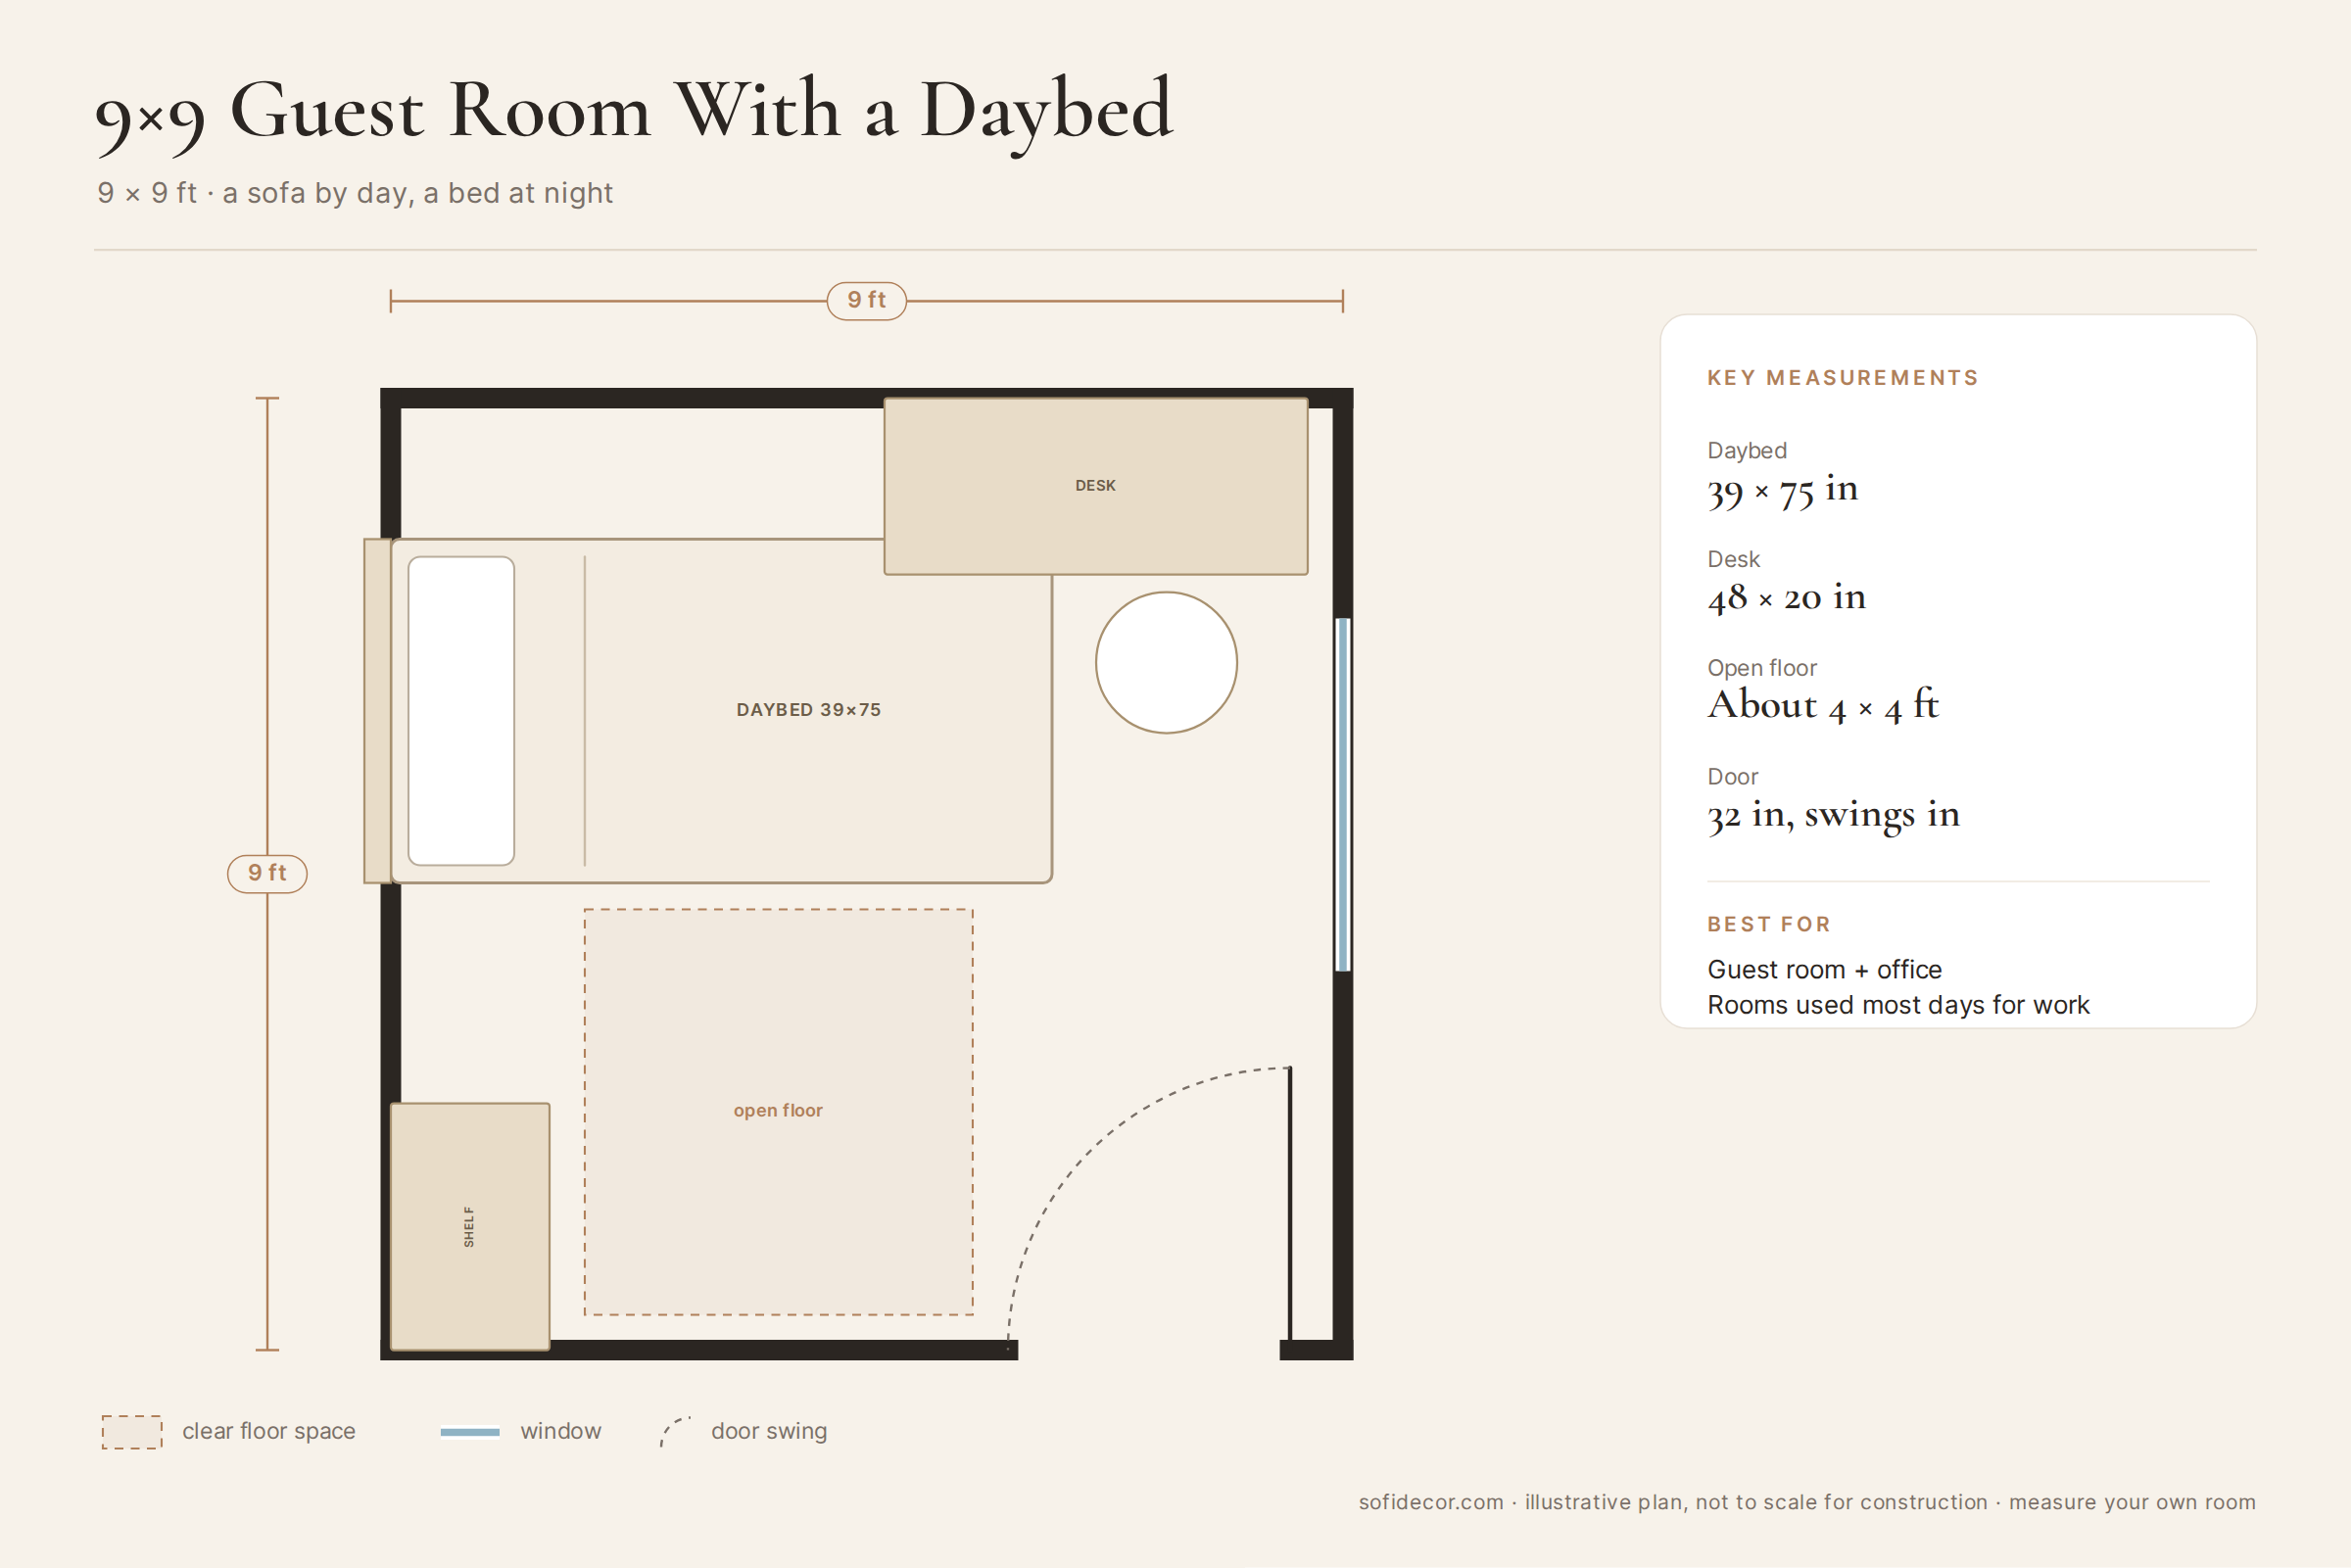
When a room is a guest room only a few nights a year, a standard bed wastes space the rest of the time. A daybed along the wall acts as a sofa during the day and a twin bed at night. Combined with a desk and a narrow shelf, it turns a 9×9 room into a home office, a reading room, and a guest room in one small bedroom layout.
Keep the center of the floor open, so the room still feels like a living space rather than a storage room with a bed in it.
All five floor plans are illustrations to help you think through your own space. They are not construction drawings, so always measure your room before buying furniture.
Common Small Bedroom Layout Mistakes
Most layout problems are not dramatic. They are small frictions, repeated every morning until they feel normal. Watch out for these:
- Centering the bed by default. A centered bed looks balanced, but in a narrow room a corner placement can give you a far more useful floor.
- Ignoring the door swing. A dresser or a bed corner in the door’s path forces you to squeeze into your own room every day.
- Buying furniture before measuring. A dresser that is six inches too deep can eat your entire walkway.
- Blocking the window. Light makes a small room feel bigger. A tall headboard or a bookcase in front of the window does the opposite.
- Forgetting to anchor tall furniture. Tall dressers and bookcases in a small room should be secured to the wall. The U.S. Consumer Product Safety Commission’s Anchor It campaign explains how.
Small Bedroom Layout Tips by Room Shape
Two rooms with the same square footage can need very different plans. A room is not only its size; it is the way light enters it and the way you walk through it. The shape of the room, and where its doors and windows sit, often matters more than the number on the lease.
Long, Narrow Rooms
In a long, narrow bedroom, placing the bed across the room usually blocks the path from one end to the other. Instead, run the bed along one of the long walls, or place it at the far end of the room with the headboard against the short wall. This keeps a clear path down the length of the room and lets the area near the door work as a dressing or reading zone.
Square Rooms
Square rooms are the easiest to plan. The bed usually goes centered on the wall opposite the door, so it is the first thing you see when you walk in. Keep the furniture symmetrical, with matching nightstands and lamps, and the room will feel calm and orderly even when it is small.
Rooms With Two Doors or a Corner Window
When a room has a closet door and an entry door, or a window that takes up a corner, there may be only one wall long enough for the bed. Start the small bedroom layout from that wall, even if it is not the one facing the entrance. Then check that both doors can open fully and that you can still reach the window easily.
Rooms With a Sloped Ceiling
Under a sloped ceiling, place the bed so the headboard sits under the lowest part of the slope. You only need full height where you stand, not where you sleep. Tall furniture like dressers and wardrobes then goes against the tallest wall.
Test the Layout Before You Move Anything Heavy
Painter’s tape is one of the best tools for planning a small bedroom layout. Mark the outline of the bed, dresser, and desk on the floor, then live with the tape for a day. Walk the paths, open the doors, and pretend to get out of bed. It is much easier to move a strip of tape than a dresser.
Making Any Small Bedroom Layout Feel Bigger
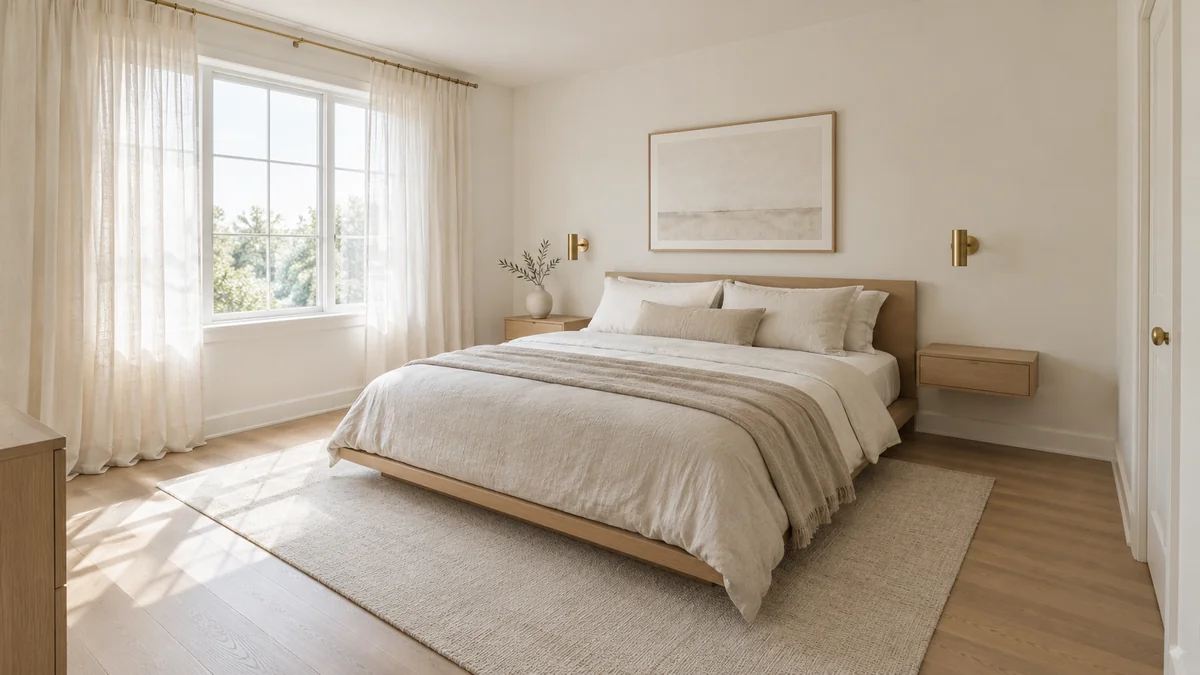
A good layout is the bones of the room; everything else is how it breathes. Once the layout works, a few choices make the room feel more open: a low bed frame, floating nightstands that show the floor, light walls, a large mirror that catches daylight, and curtains hung high and wide. For 21 ideas covering storage, light, color, and renter-friendly fixes, see Small Bedroom Ideas: The Complete Guide to a Calm, Spacious Room.
If budget is the main concern, How to Organize a Small Bedroom on a Budget shows how to clear the room before buying anything new.
More Small Bedroom Guides
- Small Bedroom Ideas: The Complete Guide to a Calm, Spacious Room
- How to Make a Small Bedroom Look Bigger
- Small Bedroom Storage Ideas (Under-Bed, Closet & Wall)
- Renter-Friendly Small Bedroom Makeover Ideas
- How to Organize a Small Bedroom on a Budget
Frequently Asked Questions
What is the best small bedroom layout?
For most rooms, the bed centered on the wall facing the door, with about 24 to 30 inches of walkway on the sides you use. In a narrow room or a room that also serves as an office, placing the bed in a corner often works better because it frees a full side of the floor.
Can a queen bed fit in a 10×10 bedroom?
Yes. A queen bed (60 × 80 inches) centered on one wall of a 10×10 room leaves about 30 inches on each side and enough space at the foot, as long as the other furniture stays slim.
How much space do you need around a bed?
About 24 to 30 inches on each side you use to get in and out, and at least 24 inches at the foot if furniture faces the bed. The main path from the door should be about 30 to 36 inches wide.
Should a bed go under a window?
It can, especially in a small room where the window wall is the only long wall. Choose a low headboard so it does not block the light, keep the window easy to open, and use curtains or blinds that close fully for good sleep.
About the Author
Sofia writes about small-space design the way an editor writes about craft, with an eye trained on light, proportion, and restraint. A believer in Scandinavian minimalism and multifunctional furniture, she built SofiDecor around one conviction: a compact home can carry the same elegance as any grand one, if every choice in it is made on purpose.