
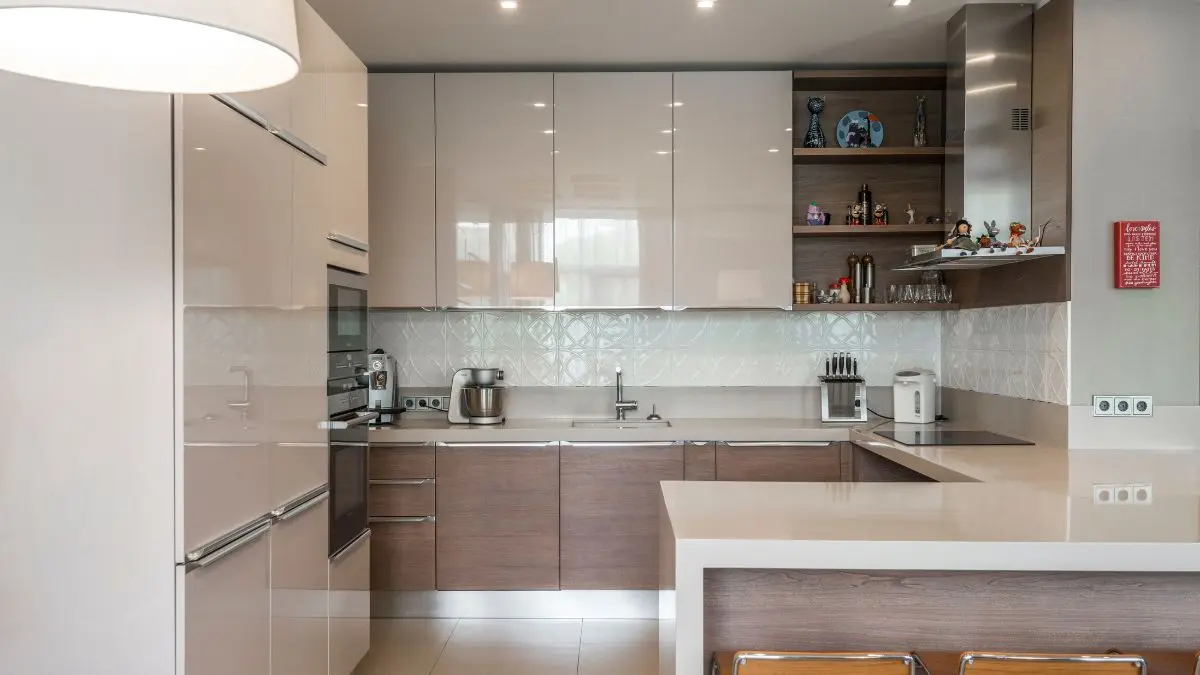
Small Kitchen Ideas: The Ultimate Guide to Organizing & Maximizing Your Space
You wipe down the counter every night, and the kitchen still looks like it is one grocery run away from chaos. The cabinets are full, the drawers barely close, and there is a growing pile of things that do not have a home. It is easy to assume the fix is more storage. Buy another rack, another bin, another shelf over the sink, and the problem should disappear.
Except it rarely does, because the real issue was never a shortage of space. It was a lack of a system built around how the kitchen actually gets used. Good small kitchen ideas are not about fitting more in. They are about making every inch answer to a purpose, so the room finally feels as calm as it looks first thing in the morning, before anyone has cooked breakfast in it.
What Actually Makes Small Kitchen Ideas Work?
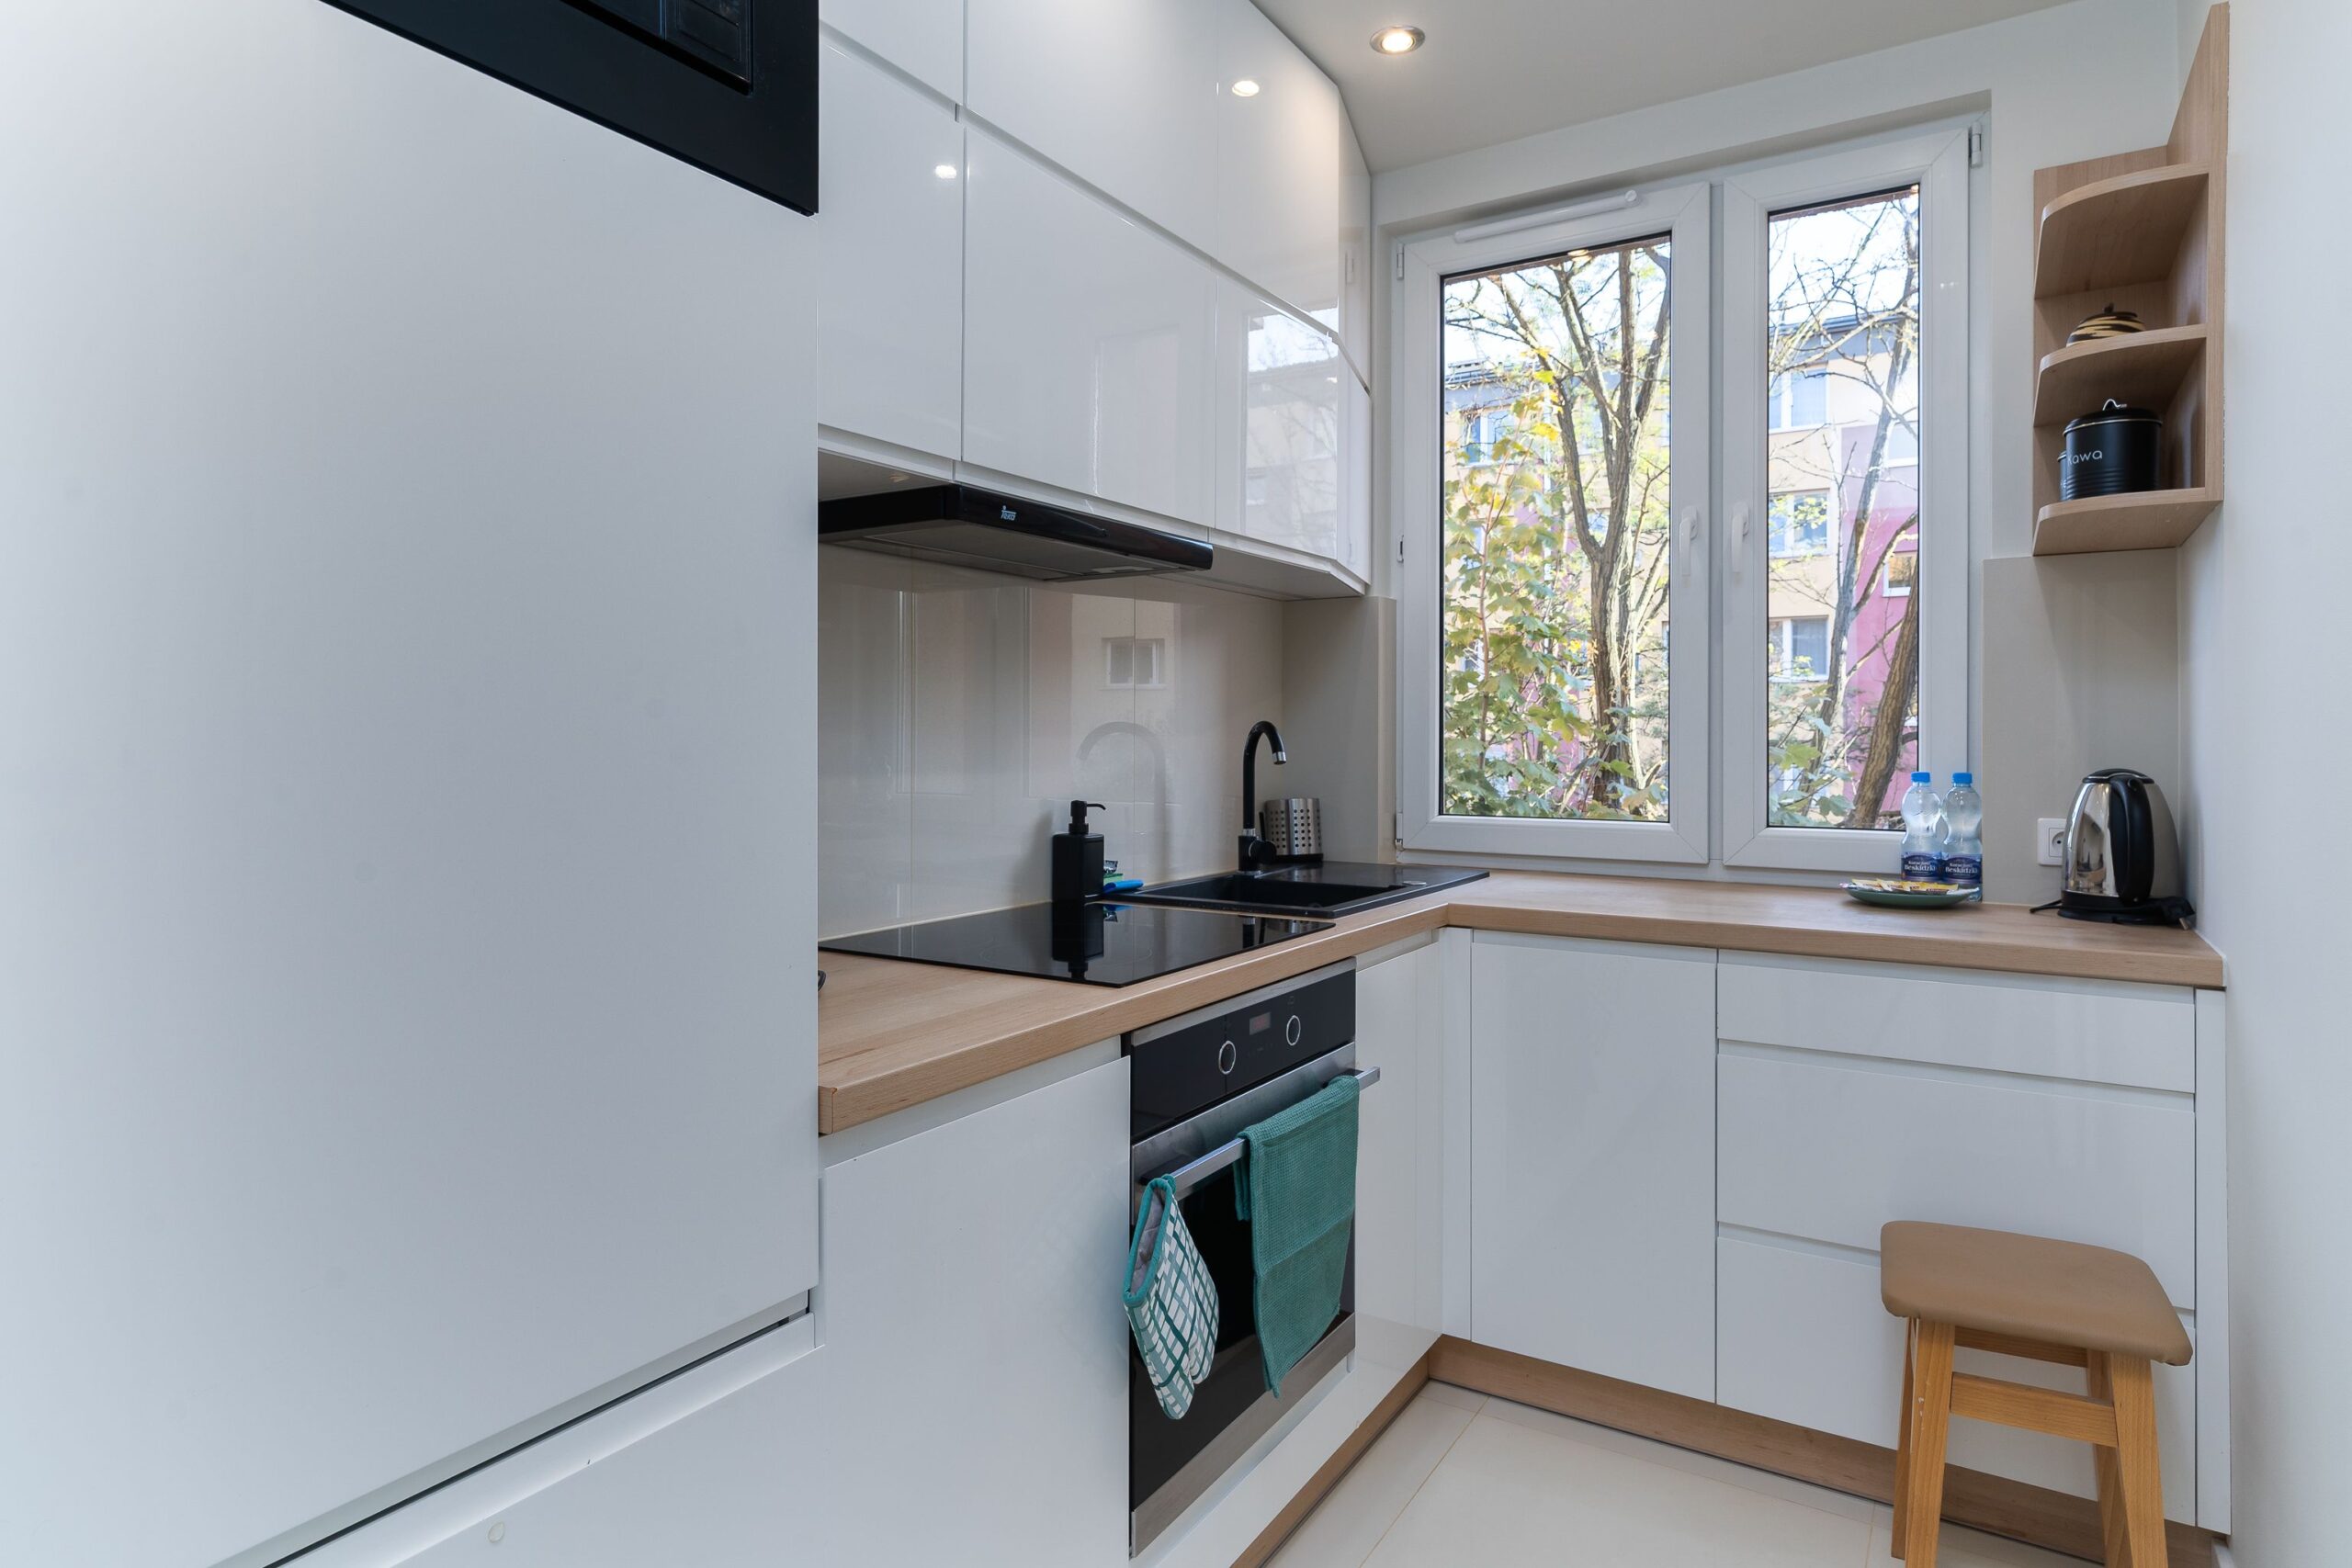
The most effective small kitchen ideas share three traits: they use vertical space most kitchens leave empty, they organize by how items are actually reached for rather than by category, and they choose function over size when it comes to layout and appliances. None of it requires a full renovation to start working.
Small Kitchen Organization Ideas That Actually Work
Most organizing systems fail for the same reason: they were designed around an ideal version of the kitchen instead of a real Tuesday morning. A labeled bin looks tidy on the day it goes in, then quietly stops matching what actually lives inside it within a few weeks. The systems that hold up are built around habits that already exist, not habits a new set of containers hopes to create.
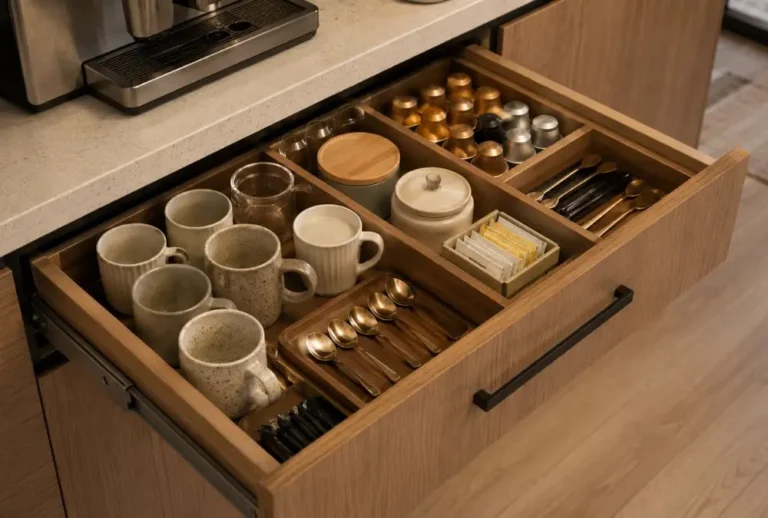
Zoning by task tends to outperform zoning by category. A coffee station that keeps the mugs, the filters, and the coffee itself within one reach survives a rushed morning far better than a technically tidier system that scatters those same items across three correct but inconvenient cabinets. The same logic applies to baking supplies, cleaning tools, and anything used in a single, repeatable sequence.
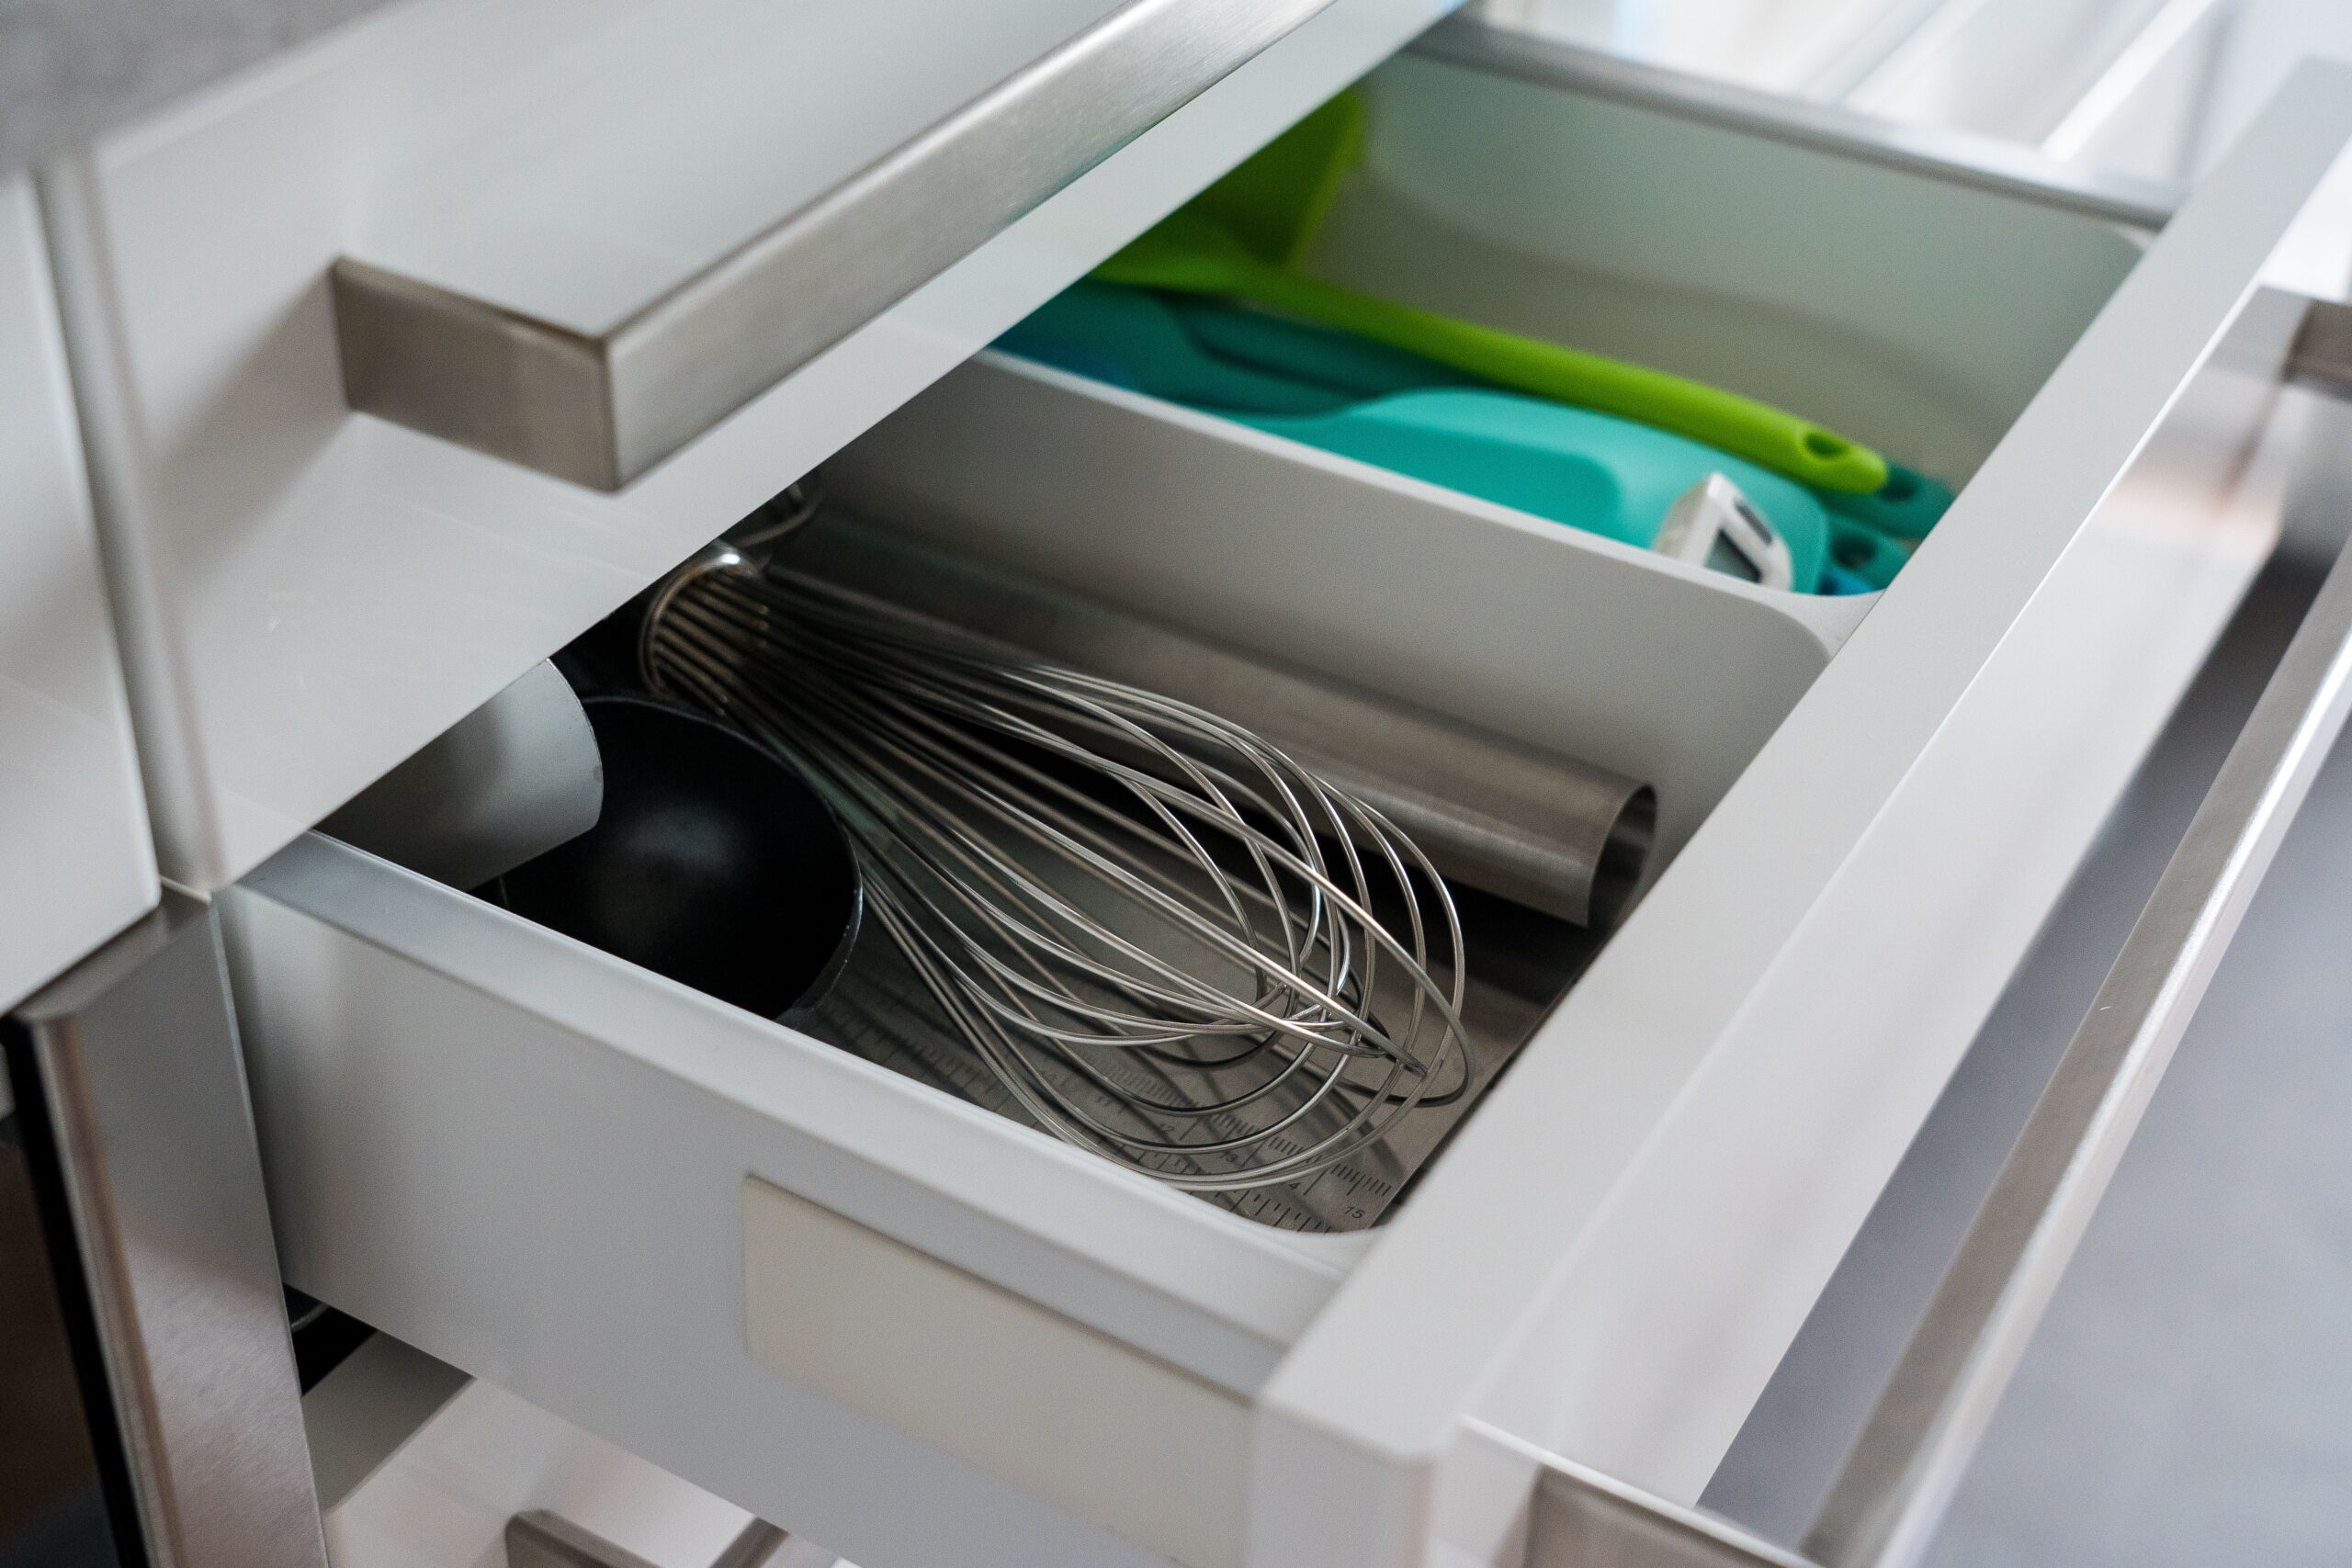
Visibility matters as much as capacity. A deep cabinet with items stacked three rows back tends to get forgotten and rebought, while a shallow drawer that shows its entire contents at a glance stays in circulation. Deep drawers consistently outperform shelves behind a door for anything reached for daily, since nothing has to be pulled out just to see what is available.
None of this requires owning less. It requires giving every object a home that is not the countertop, and building that home around the way the kitchen is actually lived in rather than the way it looks the day the organizing project wraps up. Small Kitchen Organization Ideas That Actually Work walks through this system room by room, drawer by drawer.
How to Maximize Space in a Small Kitchen (Room-by-Room Guide)
Most small kitchens use only a fraction of their available wall height, leaving the top third to collect dust above eye level. That unused space is usually the easiest place to add real storage without disrupting anything below it, whether through open shelving for pieces used less often or a slim rail for tools that would otherwise crowd a drawer.
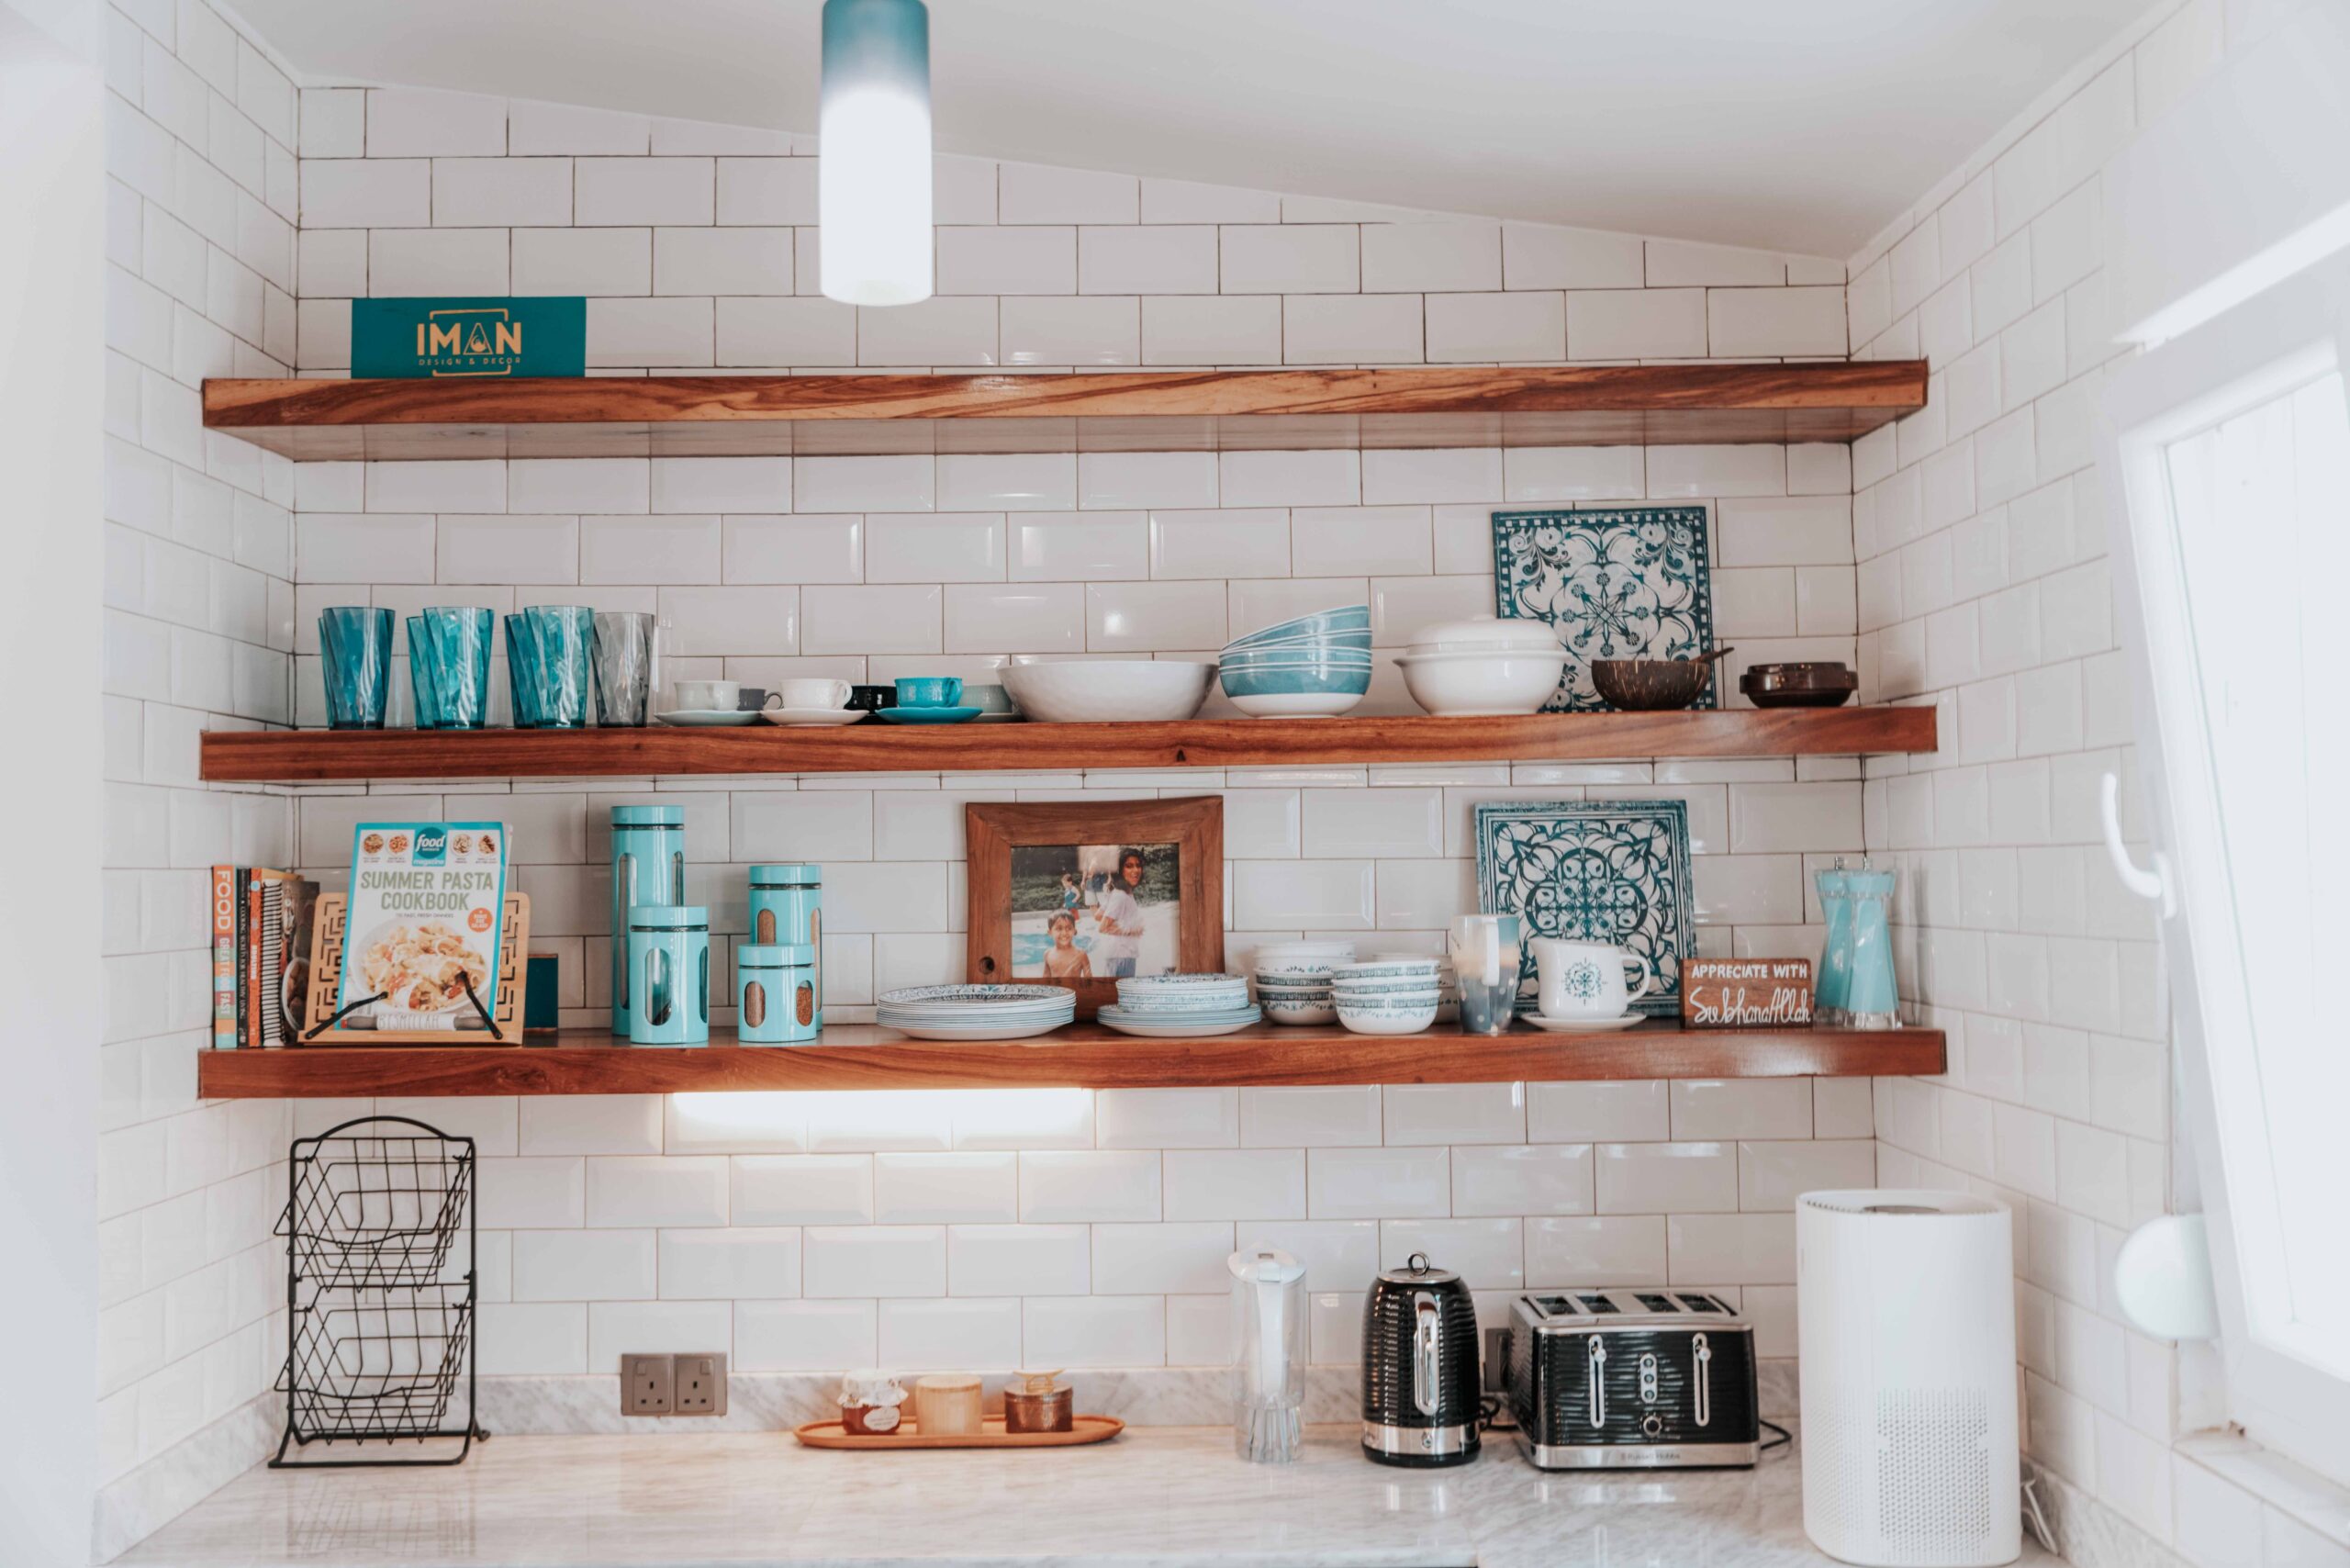
Corners and gaps deserve the same attention. The blind corner behind a cabinet door, the narrow strip beside a refrigerator, and the toe-kick space beneath the lower cabinets are all routinely written off as unusable, yet together they can hold more than an entire upper cabinet. A pull-out corner insert turns dead space into some of the most accessible storage in the room, since everything slides forward instead of requiring a reach and a search.
An appliance garage, a shallow doored compartment built into the counter’s end run, can absorb a stand mixer, blender, or toaster that would otherwise live permanently in view. It is a modest addition compared to a full cabinet run, and it often does more to keep a counter clear than any amount of decluttering elsewhere in the kitchen.
The goal across all of it is the same: treat height and dead space as square footage that has simply been overlooked, not as a problem that needs solving. How to Maximize Space in a Small Kitchen (Room-by-Room Guide) breaks this down zone by zone, including the corners most people give up on first.
Small Kitchen Renovation Ideas on a Budget
A full renovation is rarely the fastest way to make a small kitchen feel considered, and it is almost never the most cost-effective one. The changes with the best ratio of cost to visible impact tend to be small, targeted, and finished in a weekend rather than a month.
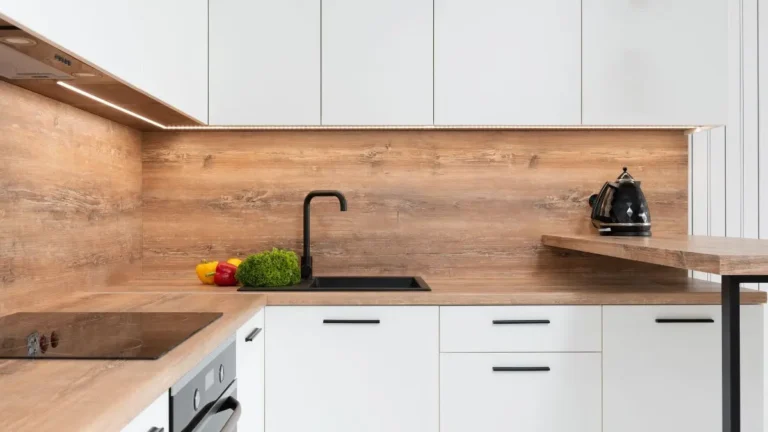
Under-cabinet lighting is consistently the highest-return upgrade available. Battery-powered or plug-in LED strip lighting needs no electrician and no permission from a landlord, and it solves two problems at once: the counter becomes easier to work on, and it becomes the most photographed surface in the room. Swapping cabinet hardware is nearly as effective, since new pulls and hinges change the entire feel of existing cabinetry for the cost of a single afternoon.
Paint is the other high-leverage change, particularly on a single accent wall, an island, or the inside of open shelving. A pale, warm surface bounces available light around a small kitchen instead of absorbing it, which does more to make the room feel considered than most fixture upgrades on their own. A low-VOC interior paint in a warm white is worth choosing carefully, since it reads very differently from a cool white under the same light.
The test before any renovation spend is simple: does the change solve a real, daily frustration, or does it only solve one in a photograph. Counter-depth appliances, a sink upgrade, or a full cabinet reface all have their place, but they belong later in the process, after the smaller, cheaper fixes have already done their work. Small Kitchen Renovation Ideas on a Budget goes deeper into sequencing a renovation this way, from cheapest fix to biggest investment.
Small Kitchen Layout Ideas (With Floor Plans)
Layout is the decision every other choice in this guide has to work around, and it is usually made once, early, without much say from whoever eventually cooks in the space. Understanding the handful of layouts that actually work at a compact scale makes it much easier to know which fixes are worth pursuing and which ones are fighting the room’s basic shape.
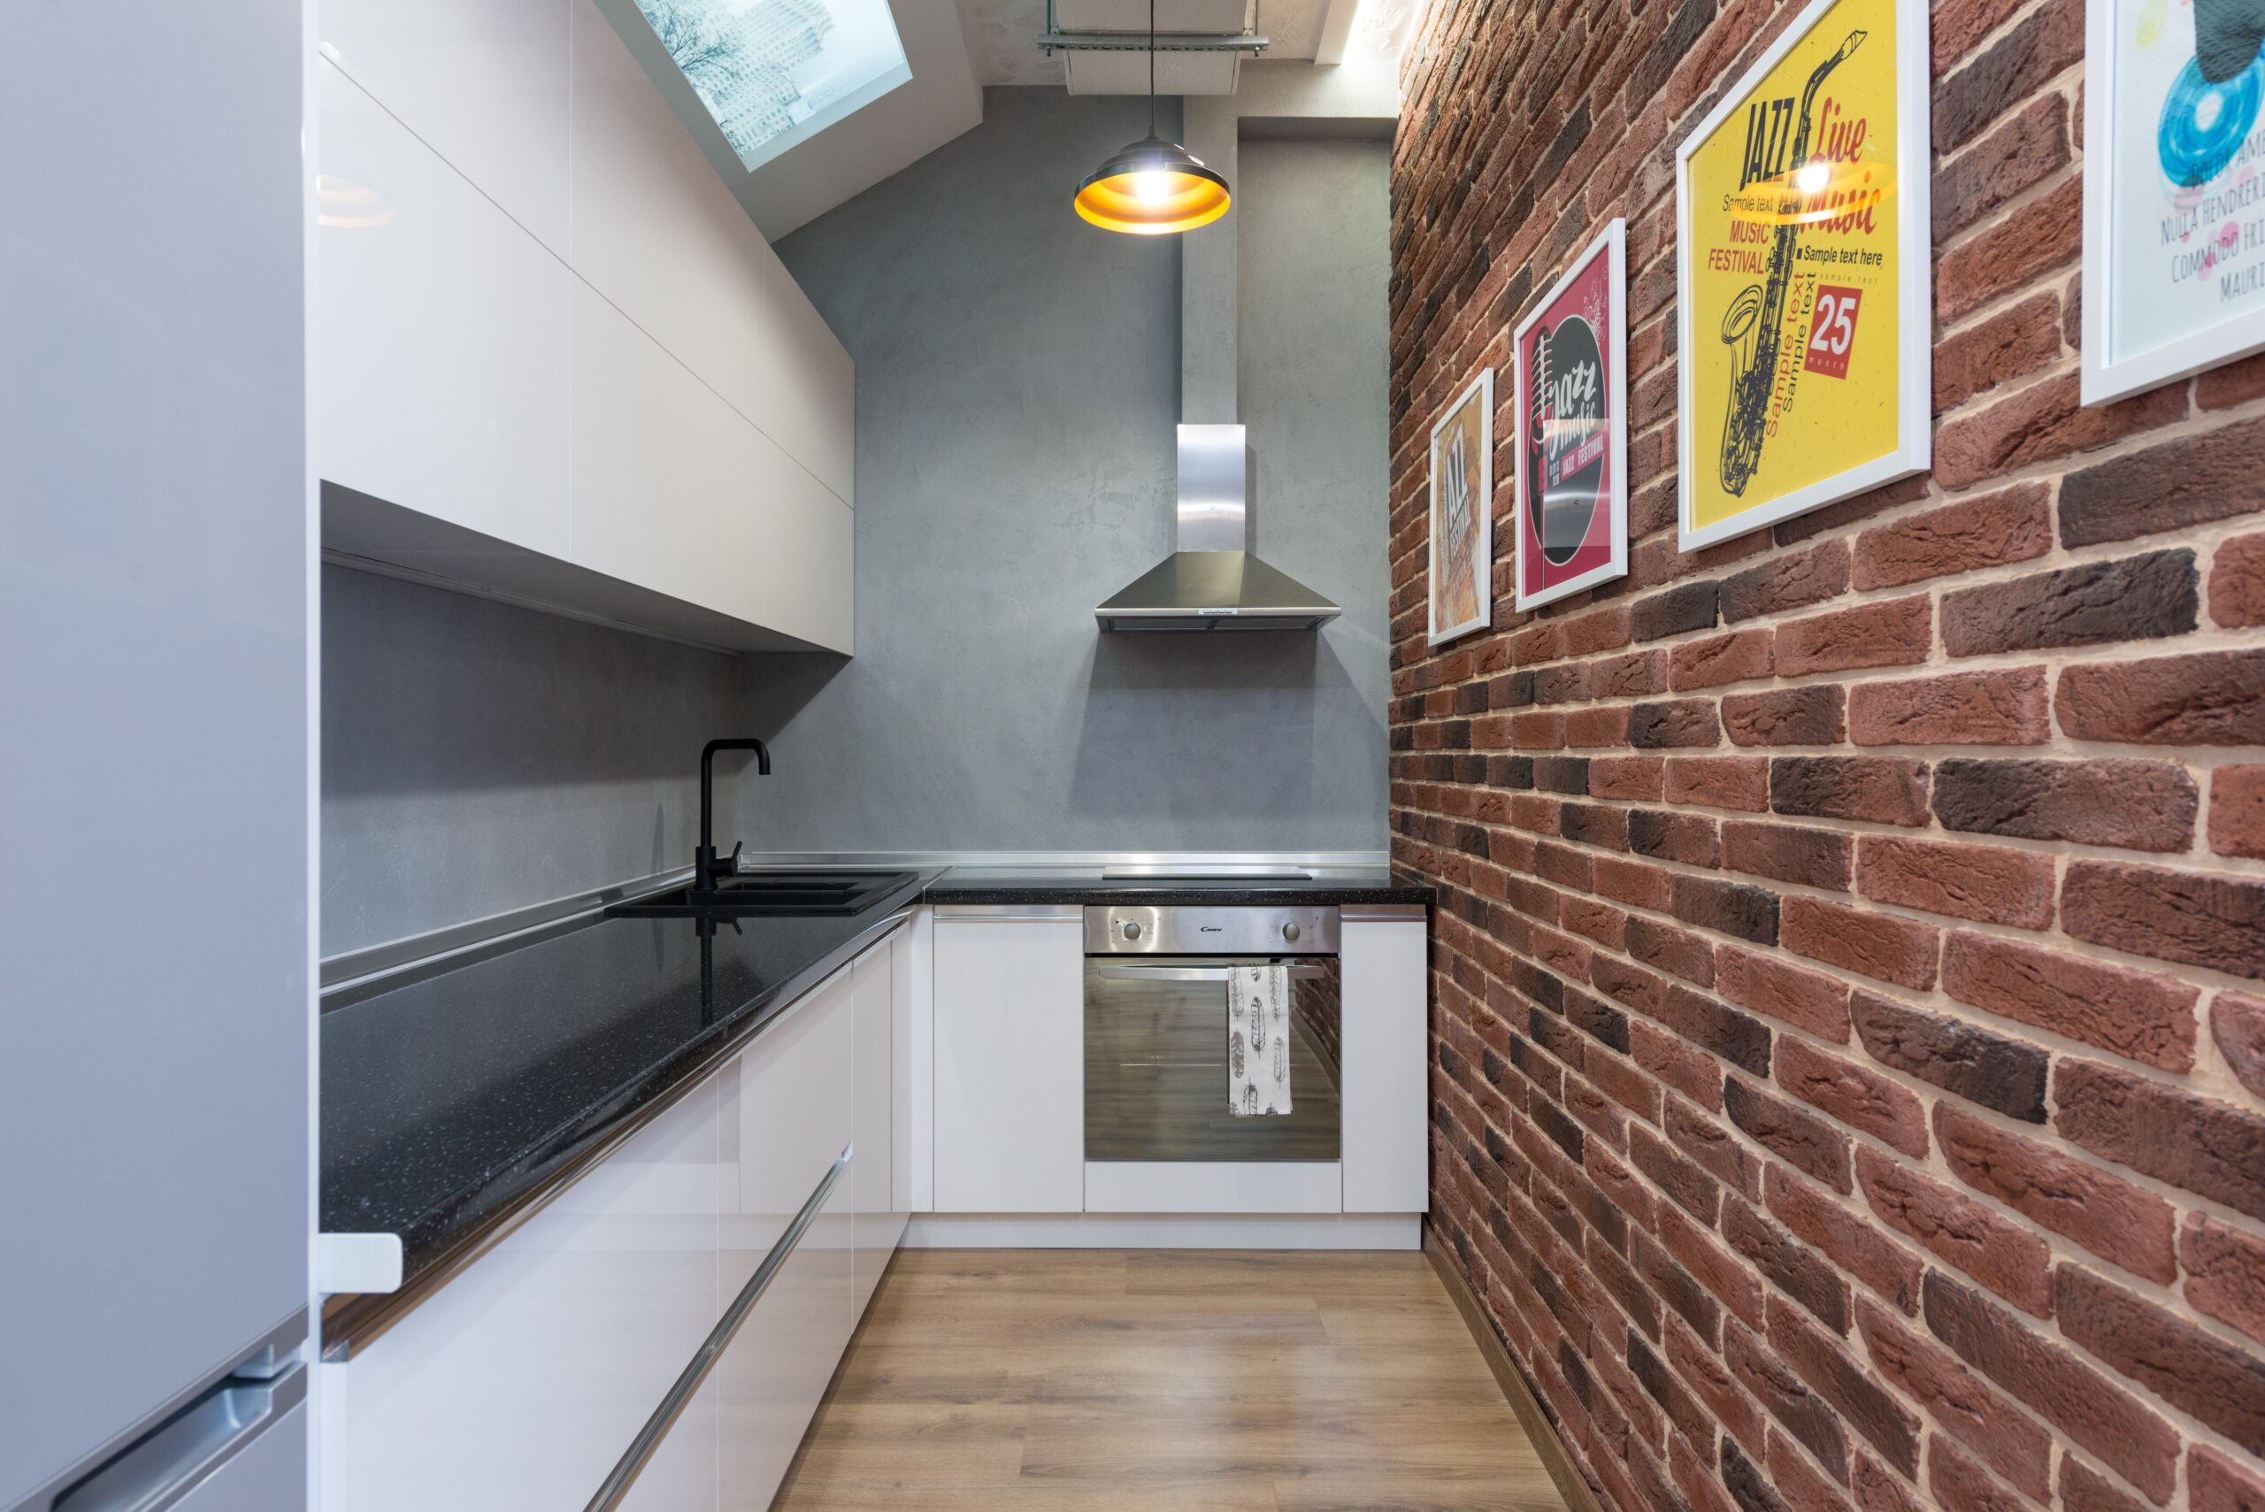
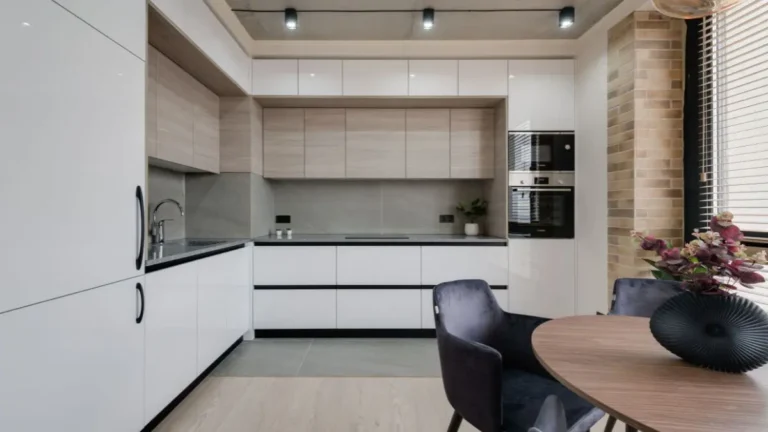
A galley layout, two parallel runs of counter facing each other, is one of the most efficient formats for a small kitchen, provided the aisle between them leaves at least a comfortable body’s width of clearance. Narrower than that, and the same layout that should feel efficient starts to feel like a hallway. A single-wall or L-shaped layout tends to suit an even smaller footprint, sacrificing some counter run in exchange for an open sightline into the rest of the home.
Where a fixed island will not fit, a narrow rolling cart can do much of the same job without asking for permanent floor space. It rolls into place for prep work and rolls back against the wall the rest of the week, which makes it a reasonable middle ground for a kitchen that only occasionally needs the extra surface.
The classic work triangle, the path between sink, stove, and refrigerator, still matters more than almost any other layout principle in a compact kitchen. Keeping that path clear and direct, rather than routed around an island or a poorly placed appliance, tends to matter more for how the kitchen feels day to day than the finish on a single cabinet. Small Kitchen Layout Ideas (With Floor Plans) walks through each of these layouts with real floor plans to compare against.
Frequently Asked Questions
What Is the Single Best Small Kitchen Idea for a Tight Budget?
Under-cabinet lighting, without much competition. It costs little, requires no professional installation in most rentals, and changes both how the counter functions and how the whole room photographs after dark.
Do Small Kitchens Need an Island to Feel Functional?
No. A fixed island only makes sense once there is enough clearance on every side to walk around it comfortably. A rolling cart or a well-sequenced galley counter can deliver most of the same benefit without asking the room for permanent square footage it may not have.
How Do These Small Kitchen Ideas Fit Into Furnishing the Rest of a Small Home?
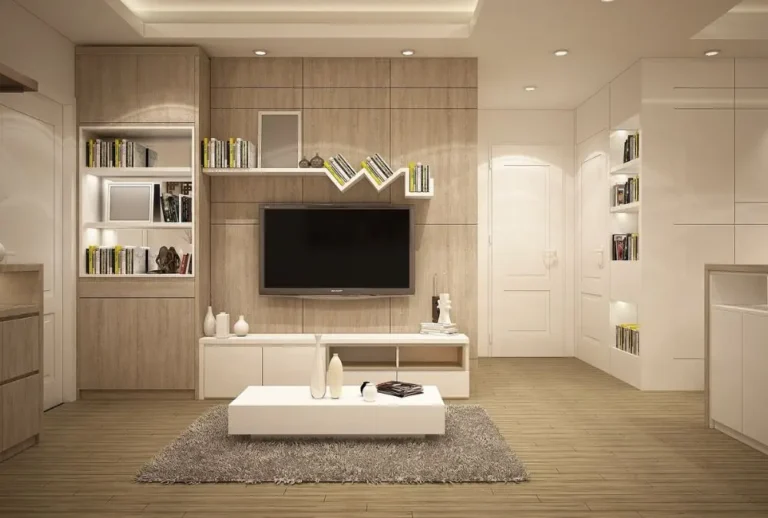
The same principles apply well beyond the kitchen: vertical space, task-based organizing, and layout choices that respect a room’s real proportions carry over directly into furnishing the rest of a compact home.
About the Author
Sofia writes about small-space design the way an editor writes about craft, with an eye trained on light, proportion, and restraint. A believer in Scandinavian minimalism and multifunctional furniture, she built Luxury Small Space Living around one conviction: a compact home can carry the same elegance as any grand one, if every choice in it is made on purpose.
This article contains affiliate links. If you purchase through one, Luxury Small Space Living may earn a small commission at no extra cost to you. We only recommend pieces we believe genuinely earn their place in a small kitchen.
4 Comments