
Small Kitchen Layout Ideas (With Floor Plans)
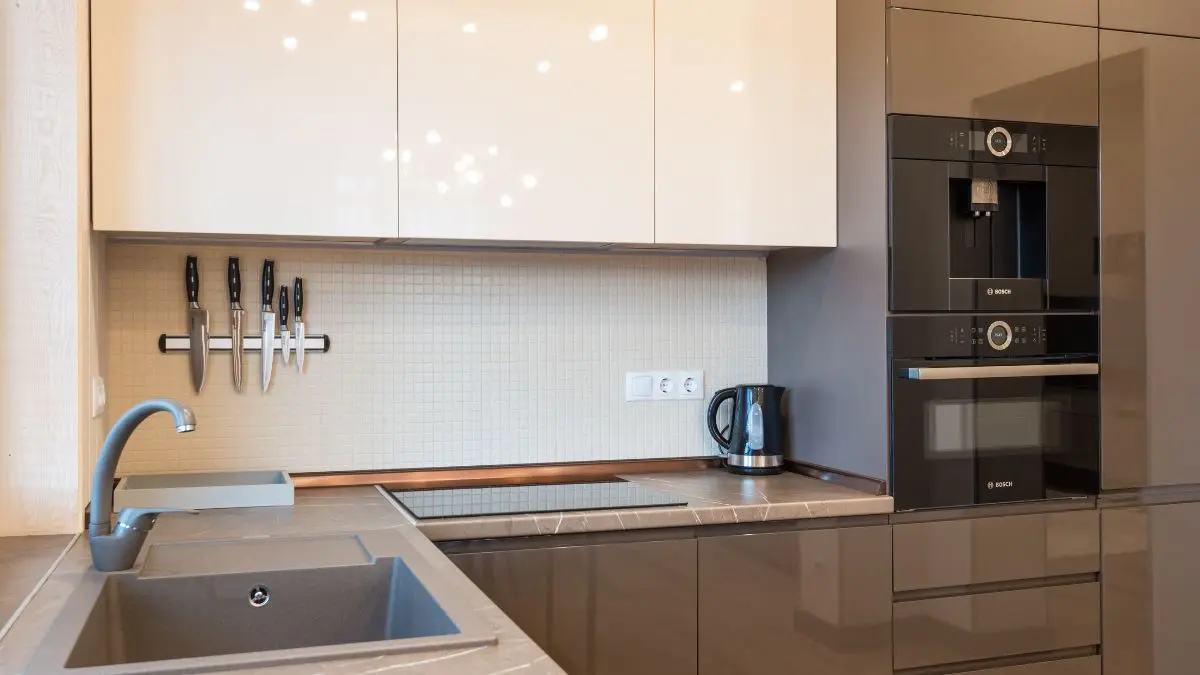
Small kitchen layout ideas all come down to one decision made before you ever moved in. Someone drew two counters facing each other, or a single L along two walls, and every choice you have made since has had to work around that decision. No amount of organizing or renovating changes the basic shape of the room underneath it.
That is not necessarily bad news. A handful of layouts consistently work well at a small scale, and knowing which one a kitchen is actually working with makes it much easier to tell which fixes are worth pursuing and which ones are fighting the room’s basic shape from the start. These small kitchen layout ideas only work, though, once you know which shape you are actually starting with.
Which Small Kitchen Layout Ideas Work Best?
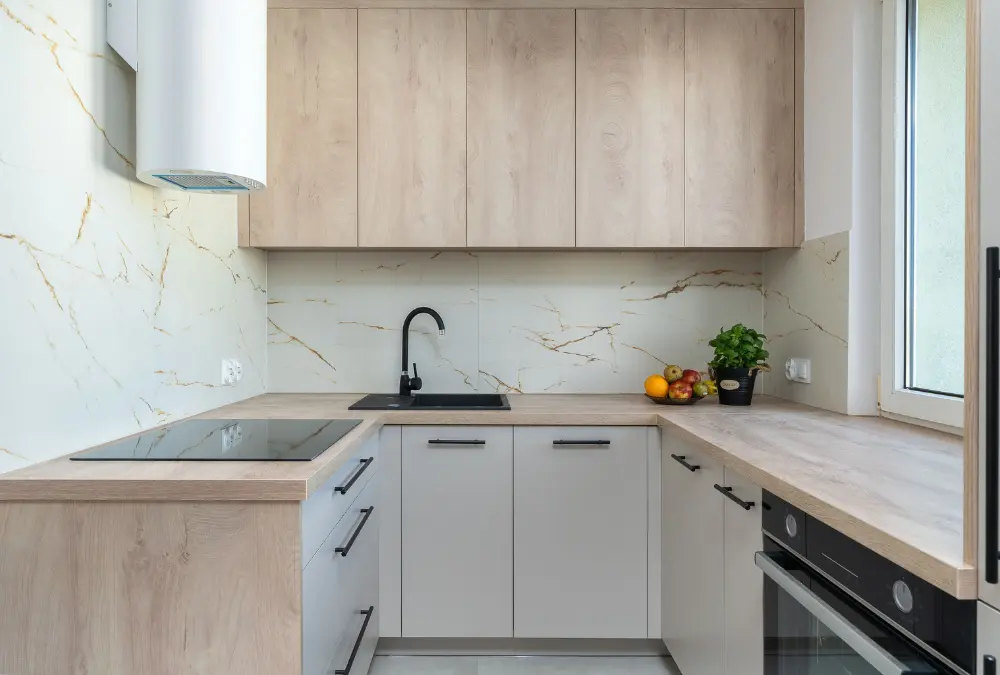
Among small kitchen layout ideas, the galley format, two parallel counters facing each other, is usually the most efficient, provided the aisle between them leaves at least a comfortable body’s width of clearance. Below that width, the same layout that should feel efficient starts to feel like a hallway instead. Layout is one of the four core small kitchen ideas covered in the complete guide, alongside organizing, maximizing space, and renovating.
The Galley Layout: When Two Parallel Runs Make Sense
A galley kitchen puts nearly everything within arm’s reach, which is exactly why it works so well at a small scale and why it fails so visibly when the aisle is too narrow. The general rule is at least forty-two inches of clearance between the two counters, enough for one person to work while another passes behind them without either having to turn sideways. It’s one of the most reliable small kitchen layout ideas precisely because it asks for so little floor space.
Where the aisle is genuinely too tight for that, the fix is rarely to remove a counter. It is to be more deliberate about what lives on each side, keeping the higher-traffic side, the one nearest the doorway, clearer than the side dedicated to actual cooking.
The L-Shape and One-Wall Layout: Trading Counter for Openness
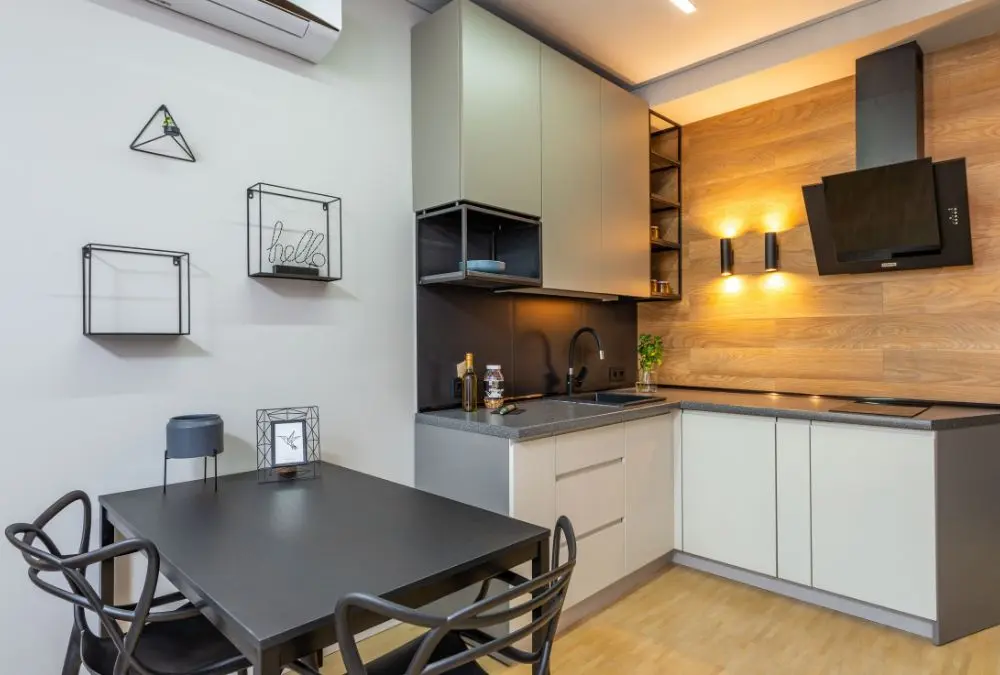
A single-wall or L-shaped layout tends to suit an even smaller footprint than a galley, sacrificing some counter run in exchange for an open sightline into the rest of the home. This is often the layout found in a true studio, where the kitchen has no choice but to share visual space with everything else happening in the room. Among small kitchen layout ideas built for a studio, this one comes up most often.
The L-shape’s corner is worth extra attention, since it is the one part of this layout genuinely at risk of becoming dead space. A lazy susan or a pull-out corner insert prevents the inside of that L from turning into the one cabinet nobody ever fully empties, a fix covered in more depth in How to Maximize Space in a Small Kitchen (Room-by-Room Guide).
Where an Island or Cart Actually Fits
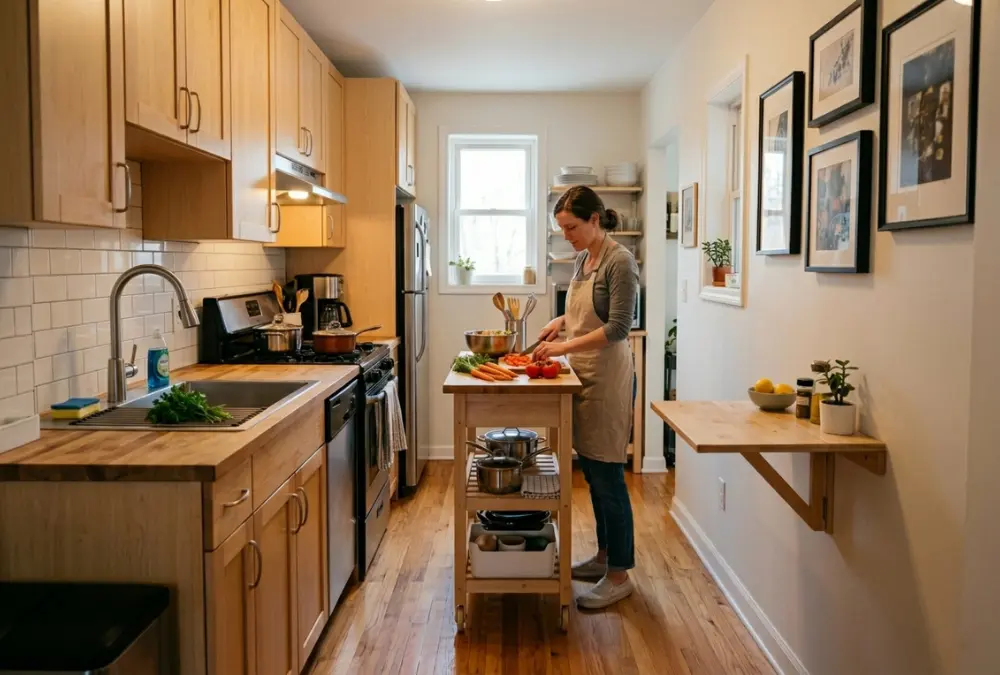
A fixed island only makes sense once there is enough clearance on every side to walk around it comfortably, which rules it out for most galley and single-wall kitchens from the start. A narrow rolling cart solves much of the same problem without asking the room for permanent floor space: it rolls into place for prep work and rolls back against the wall the rest of the week — a category IKEA has built an entire line of small-space kitchen carts around.
Where a cart is not practical either, a fold-down shelf mounted to a free stretch of wall can offer the same occasional extra surface without taking up floor space at all. The goal in every version is the same: extra counter on the days it is needed, without a permanent obstacle on the days it is not.
Matching Small Kitchen Layout Ideas to How You Actually Cook
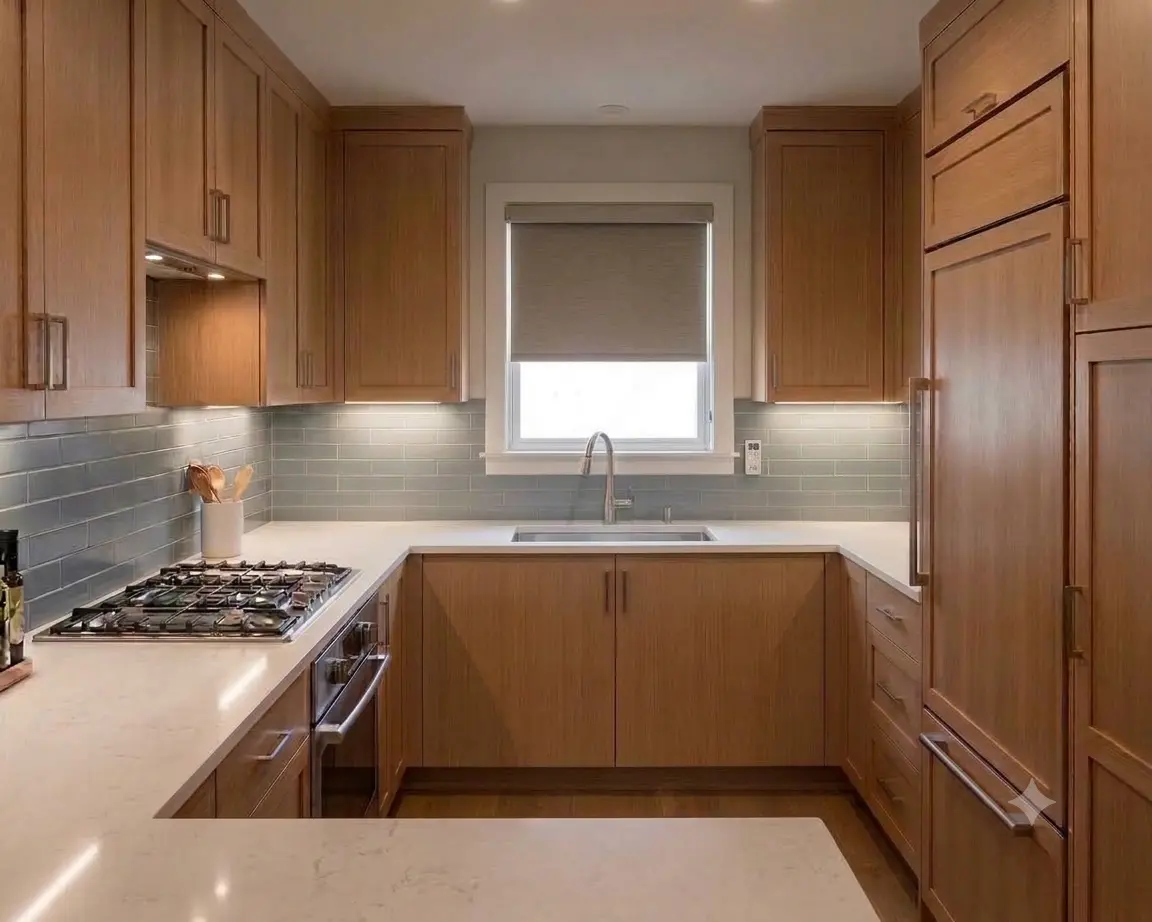
The classic work triangle, the path between sink, stove, and refrigerator, still matters more than almost any other layout principle in a compact kitchen. Keeping that path clear and direct, rather than routed around an island or a poorly placed appliance, tends to matter more for how the kitchen feels day to day than the finish on a single cabinet — a principle Architectural Digest frequently cites when reviewing small-kitchen renovations.
No layout is correct in the abstract. The right one is whichever keeps that triangle intact for how a specific household actually cooks, whether that means two people working side by side or one person moving quickly through a weeknight routine. The complete small kitchen ideas guide ties layout back into the full picture alongside organizing and renovating, and the same floor-plan thinking carries directly into the rest of a small home.
Frequently Asked Questions
How Much Clearance Does a Galley Kitchen Need?
At least forty-two inches between the two counters is the general guideline, enough for one person to work while another passes behind them. Narrower than that, and the layout starts to feel like a hallway rather than a kitchen. It’s the first measurement worth checking before trying any other small kitchen layout ideas.
Is an L-Shaped Kitchen Better Than a Galley for a Small Space?
It depends on the room. An L-shape suits an open studio where a sightline into the rest of the home matters, while a galley suits a genuinely enclosed kitchen where maximizing counter run along two walls is the priority.
Can a Small Kitchen Have an Island Without Feeling Cramped?
Only if there is genuine clearance on every side, typically the same forty-two inches used to judge a galley aisle. Where that clearance does not exist, a rolling cart or a fold-down shelf delivers most of the benefit without the permanent footprint. Both remain two of the most flexible small kitchen layout ideas for a room that can’t spare a fixed island.
About the Author
Sofia writes about small-space design the way an editor writes about craft, with an eye trained on light, proportion, and restraint. A believer in Scandinavian minimalism and multifunctional furniture, she built Luxury Small Space Living around one conviction: a compact home can carry the same elegance as any grand one, if every choice in it is made on purpose.
One Comment