
How to Maximize Space in a Small Kitchen (Room by Room Guide)
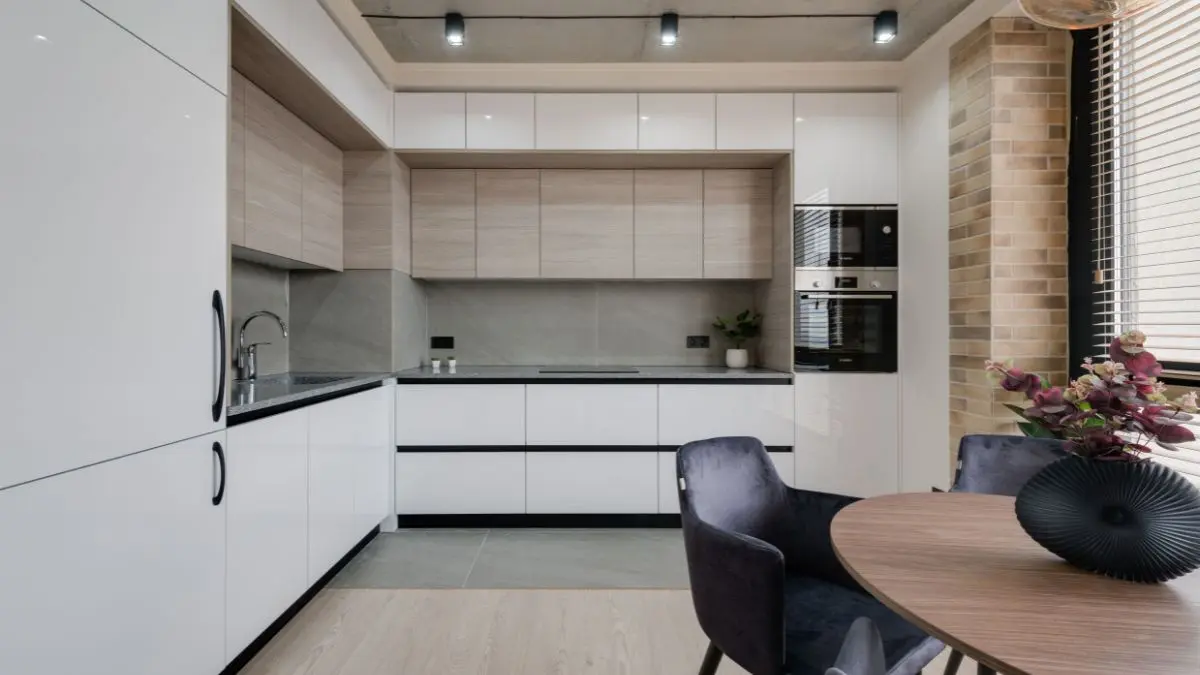
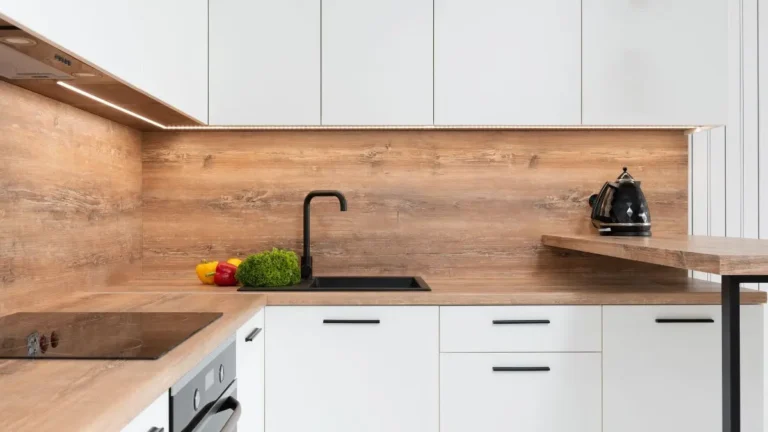
The kitchen measures the same square footage it did the day you moved in, yet somehow it feels smaller every month. Another gadget arrives, another box of pantry staples needs somewhere to live, and the counter keeps absorbing whatever no longer has a home. It is tempting to conclude the room is simply too small for the life happening in it — but learning how to maximize space in a small kitchen almost always matters more than the square footage on the floor plan.
It rarely is. Most kitchens this size are using a fraction of the space they actually have, because the space being ignored is not on the floor. It is above eye level, behind the doors nobody opens, and in the corners written off as unusable the day the cabinets were installed.
How Do You Maximize Space in a Small Kitchen?
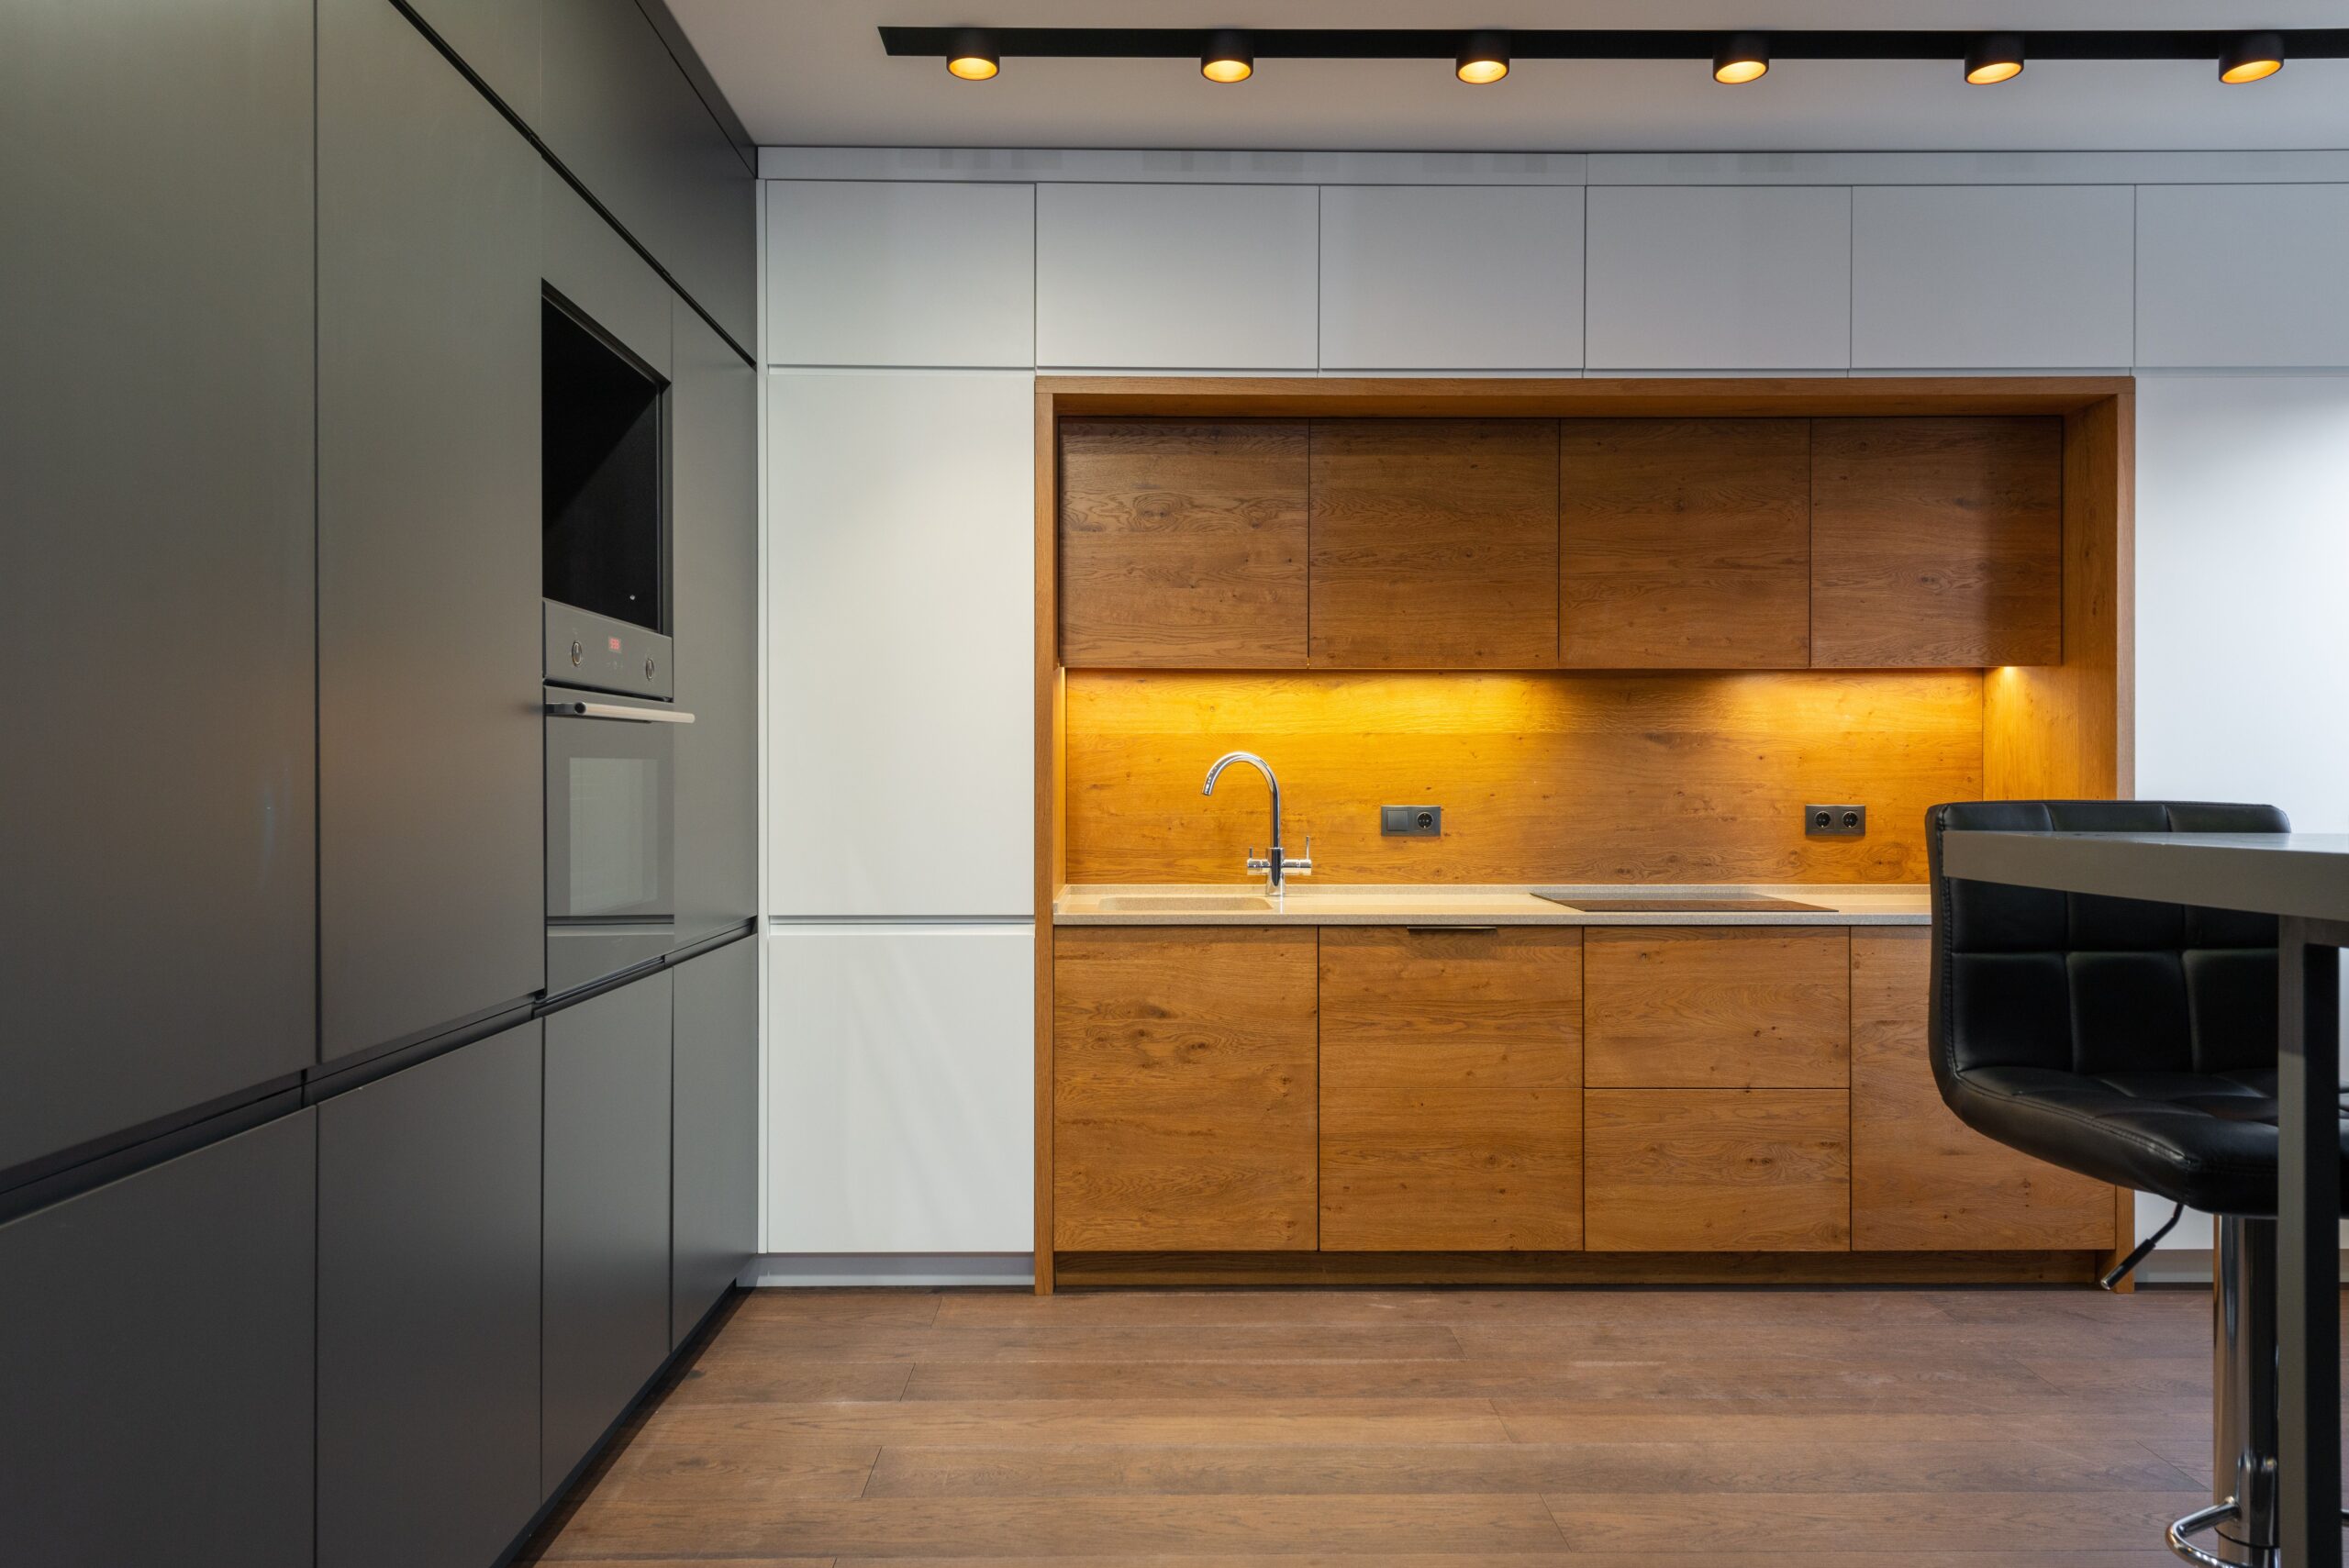
The fastest way to maximize space in a small kitchen is to treat height, corners, and dead zones as square footage that already exists rather than square footage that needs to be added. Most kitchens use less than two-thirds of their available wall height, and the blind corners and toe-kick space beneath the cabinets are almost always left completely empty. These are some of the most overlooked small kitchen ideas available before spending on anything new.
Above the Counter: Reclaiming the Wall You Are Not Using
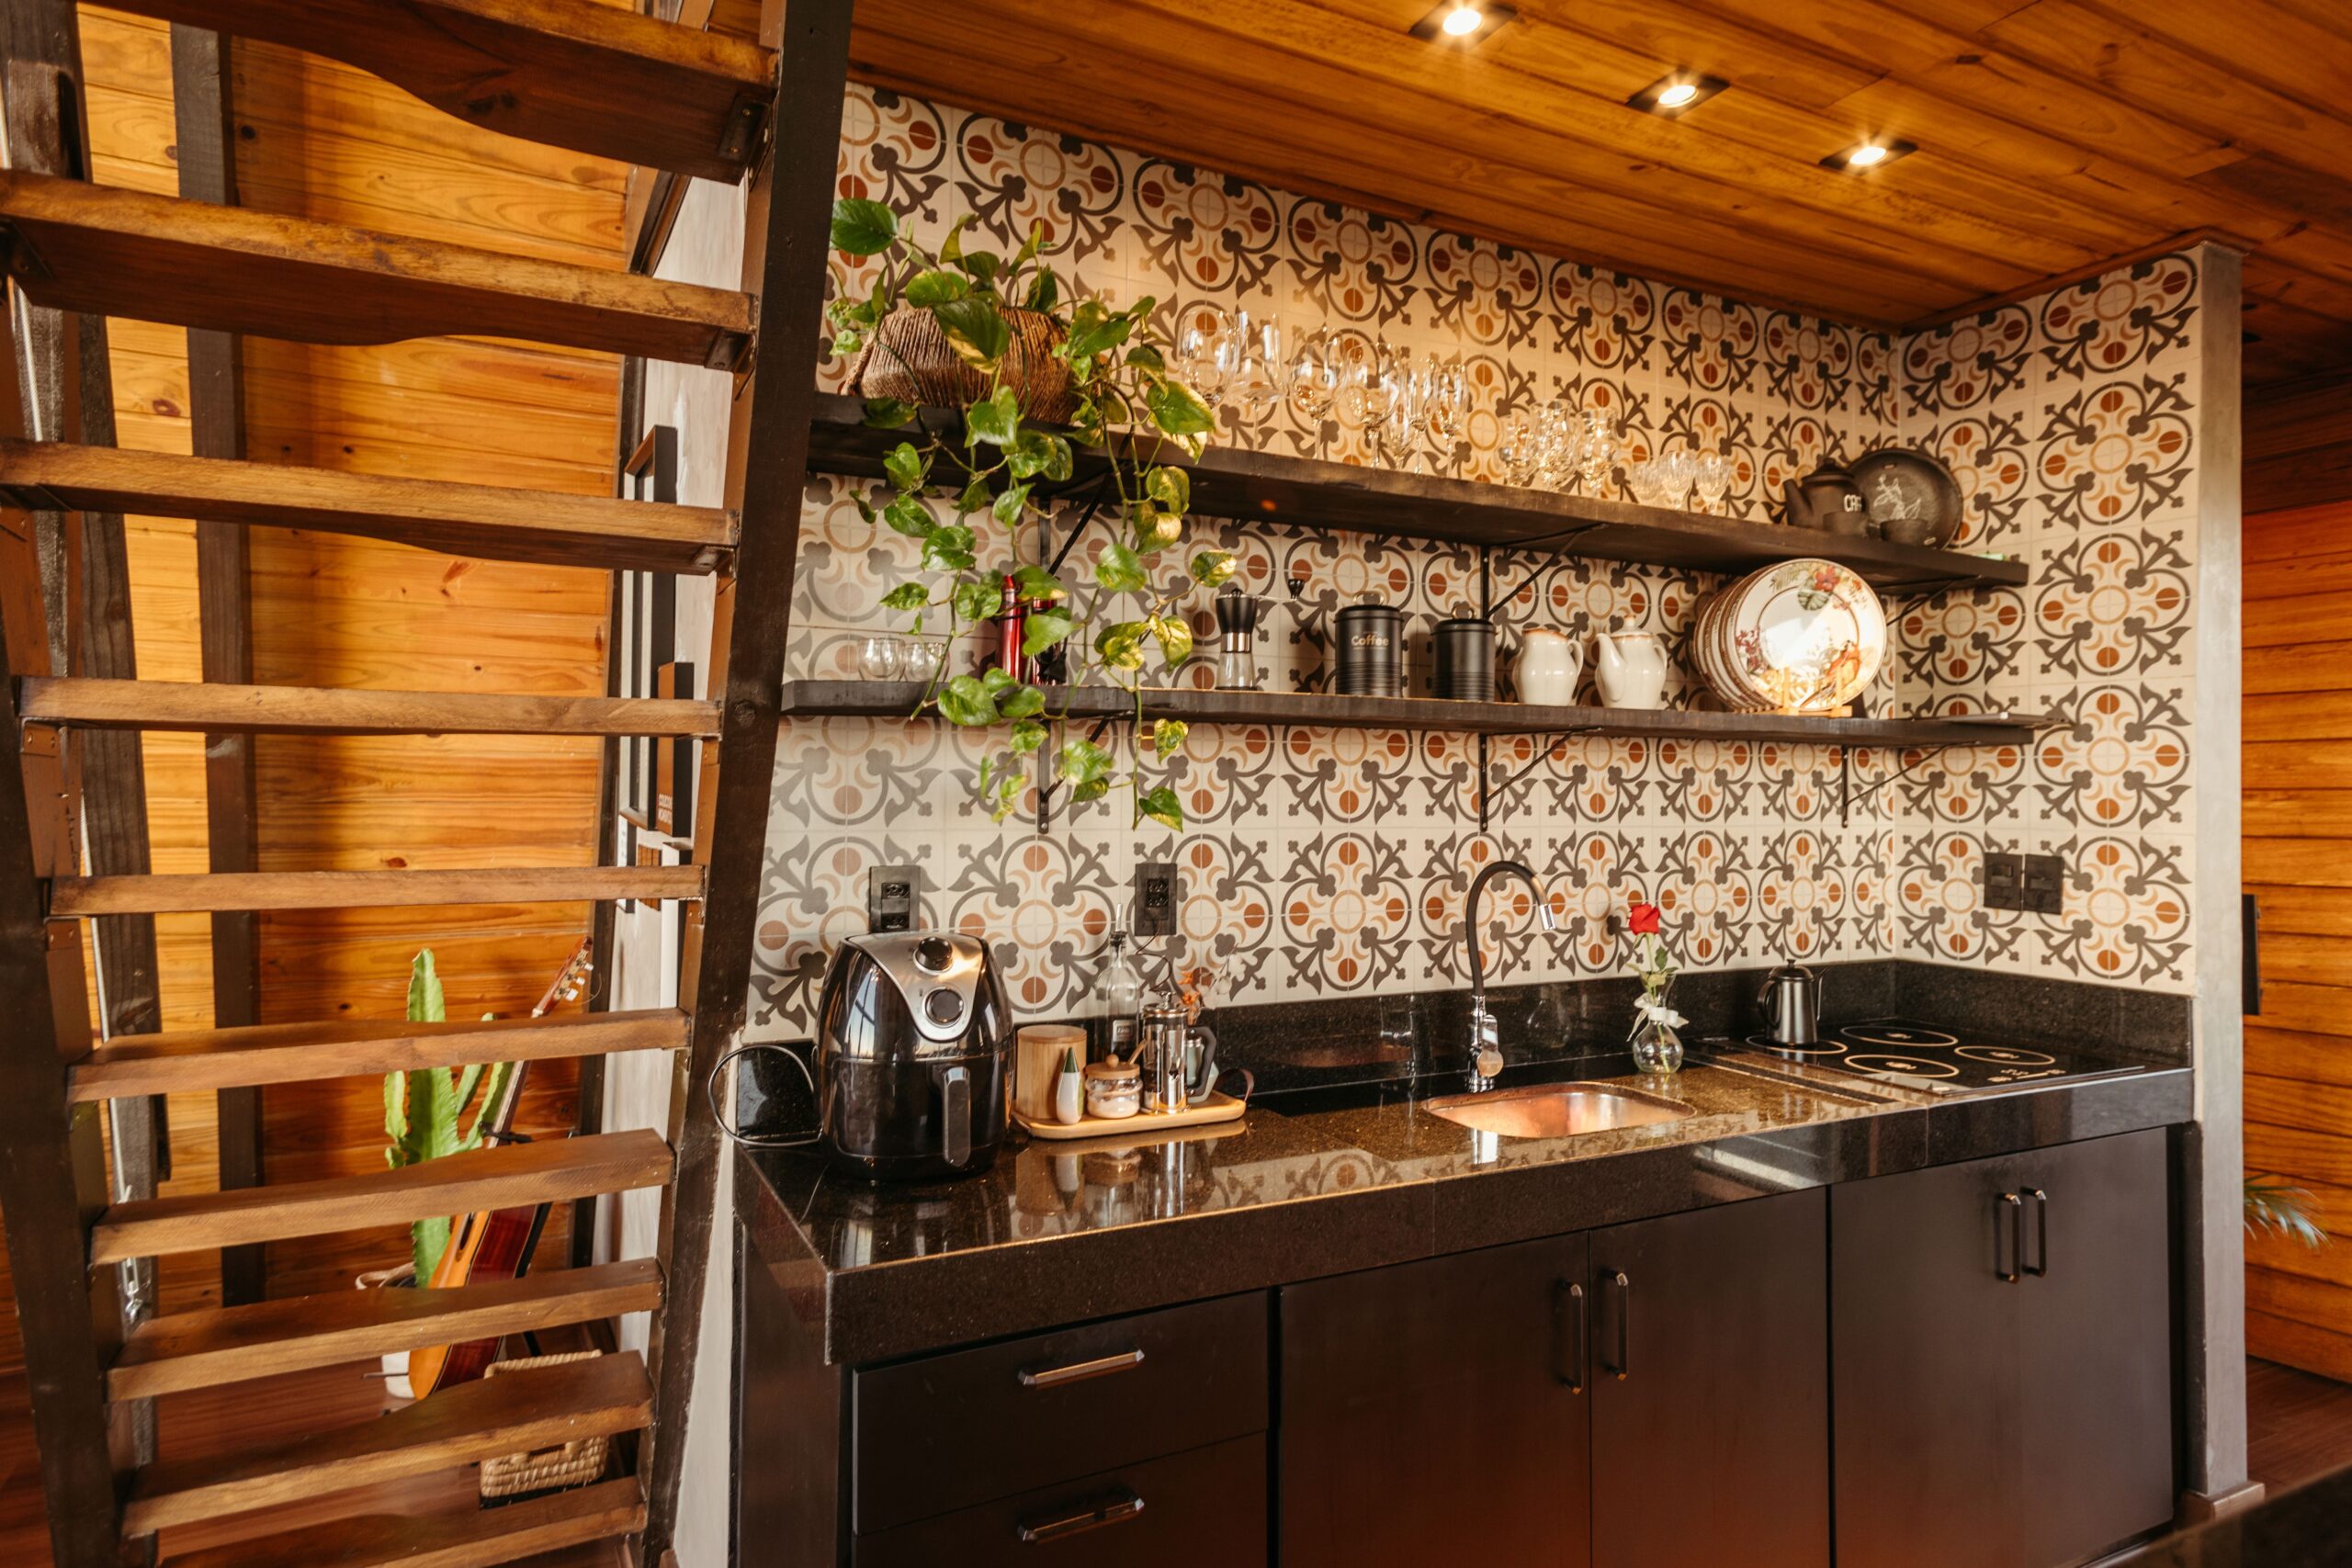
One of the easiest ways to maximize space in a small kitchen is by utilizing the unused upper third of your walls directly above standard cabinet height. Adding open shelving here creates valuable storage for serving pieces, glassware, or cookbooks without disrupting your lower layout—freeing up essential cabinets for daily essentials, a principle echo in IKEA’s own small-space kitchen storage guides.
A hanging rail fitted with hooks does similar work for utensils, pot lids, or small pans that would otherwise crowd a drawer, keeping frequently used tools in view without consuming any cabinet space at all. The same logic applies to the inside of a pantry door, where a shallow over the door rack can hold spices, wraps, or cleaning supplies that would otherwise compete for shelf space. The height gained this way rarely costs the room its proportions, provided the objects on display stay deliberate rather than crowded.
Below the Counter: Corners, Toe-Kicks, and Blind Spots
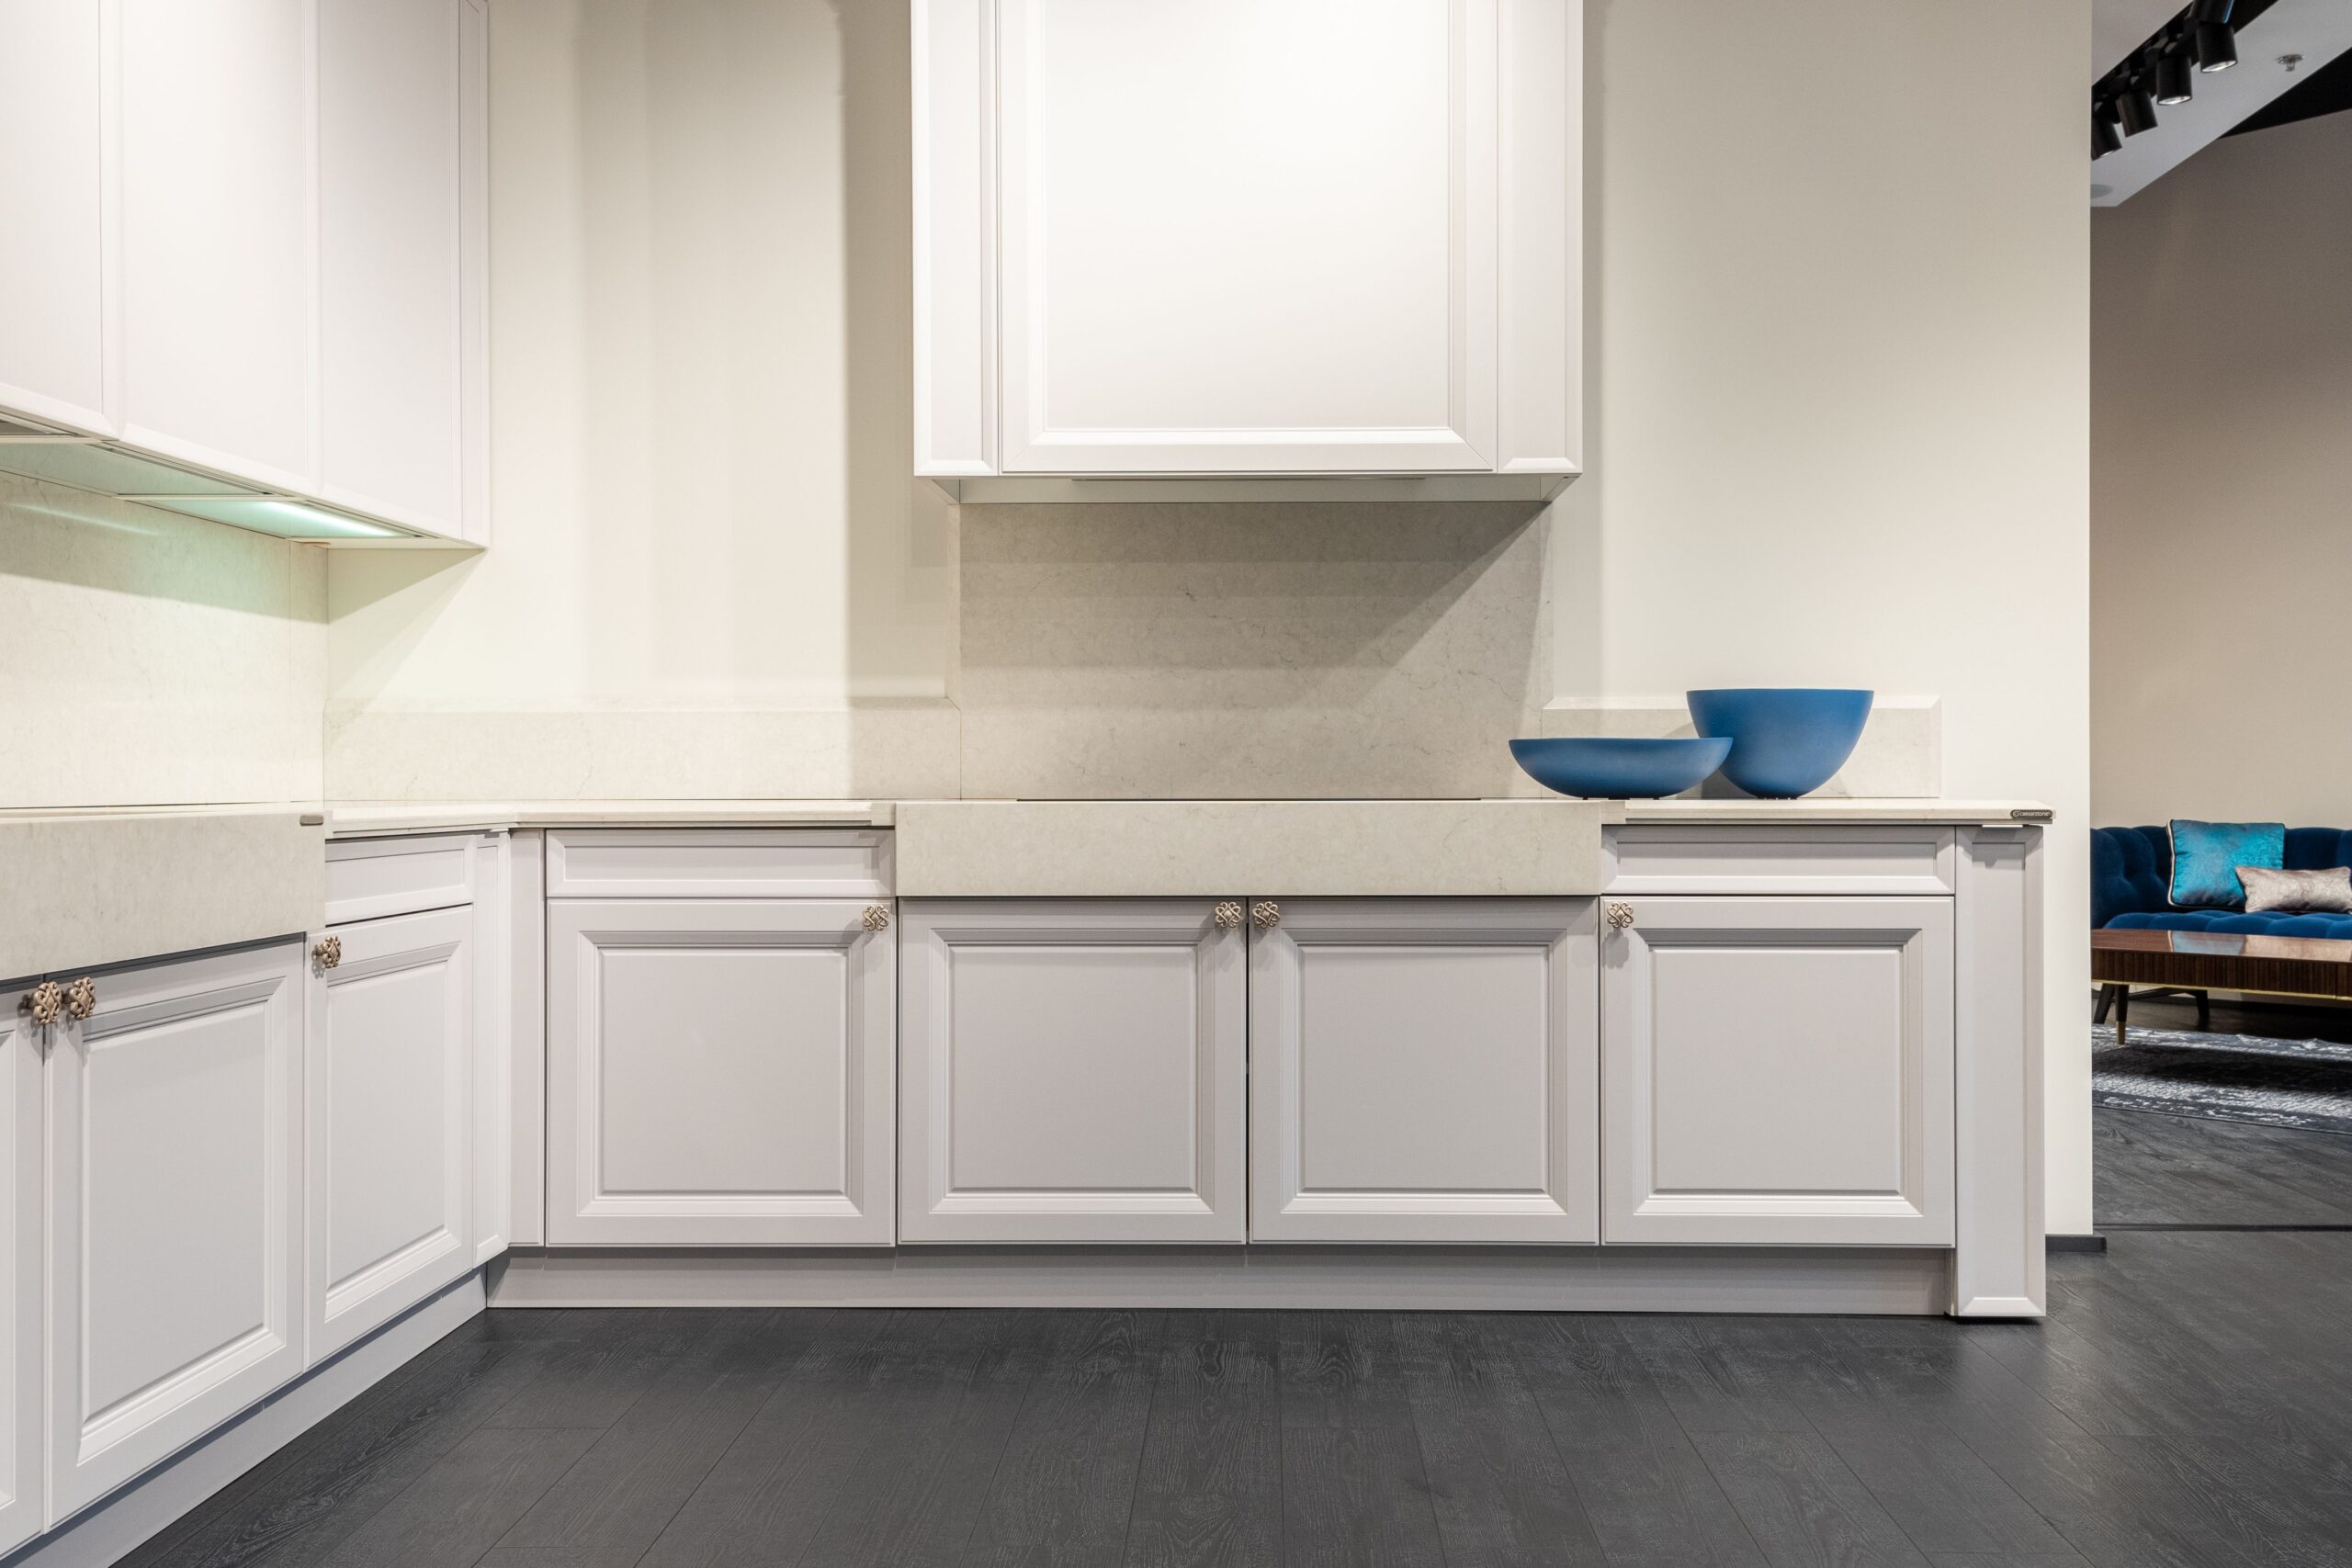
Every small kitchen has at least one gap written off as unusable: the blind corner behind a cabinet door, the narrow strip beside the refrigerator, the toe-kick space at the very bottom of the cabinetry. Individually, each one seems too small to matter. Together, they often add up to more potential storage than an entire upper cabinet. Call it the maximize space small kitchen rule: no gap is too small to matter.
A pull-out unit in a blind corner turns dead space into some of the most accessible storage in the kitchen, since everything slides forward instead of requiring a reach and a search. A narrow rolling cart, six or eight inches wide, fits into the gap beside a refrigerator or at the end of a run of cabinets. Even the toe-kick can hold a shallow drawer for platters or step stools that would otherwise stand against a wall, and none of these fixes require a full renovation to add — a strategy HGTV’s kitchen designers frequently recommend for compact layouts.
Around the Appliances: Placement That Frees Up a Full Cabinet
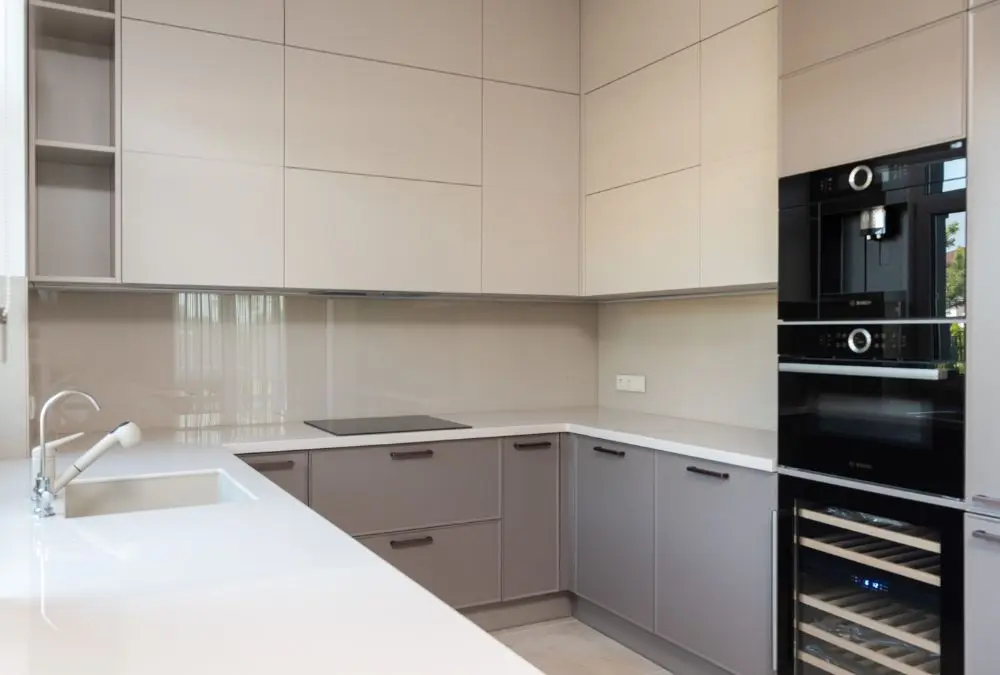
Where an appliance sits matters nearly as much as which one is chosen. A microwave built into a cabinet at counter height, rather than left on the counter or mounted awkwardly above the range, removes one of the most common sources of visual clutter in a small kitchen and returns an entire section of counter to daily use. It’s a textbook maximize space small kitchen move: one relocation, an entire section of counter back in daily use.
A single multi-function appliance, one that toasts and bakes, or a kettle that also heats water precisely enough for pour-over coffee, does the work of two or three single-purpose gadgets without adding to the counter’s visual load. The question worth asking before buying anything new is not whether it fits, but whether it will actually replace something already taking up space. That’s the maximize space small kitchen math in its simplest form.
Near the Sink: The Most Overlooked Square Foot in the Room
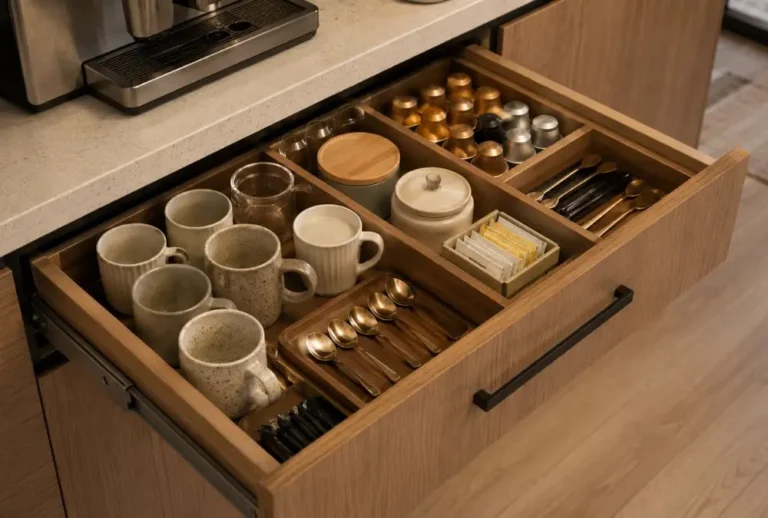
The cabinet beneath the sink is often the most crowded and least organized square foot in the entire kitchen, holding cleaning supplies, a trash bin, and whatever else did not fit elsewhere in one tangled pile. A slim pull out caddy or a tension rod hung beneath the pipes can double the usable space there without any plumbing changes — a simple, low-cost way to maximize space in a small kitchen without a renovation.
Once every zone below the counter, above it, and around the sink is doing its job, the layout of the kitchen itself becomes the next lever worth pulling, covered in full in Small Kitchen Layout Ideas (With Floor Plans). The complete small kitchen ideas guide ties this room-by-room approach back into the bigger picture of organizing, renovating, and laying out a small kitchen together.
Frequently Asked Questions
What Is the Easiest Way to Maximize Space in a Small Kitchen?
Using the wall above standard cabinet height. It is the least disruptive change to make, requires no renovation, and reclaims a section of the kitchen most people stop seeing entirely after a few months of living with it empty. Call it the fastest maximize space small kitchen fix in this entire guide.
Are Corner Storage Solutions Worth the Cost?
Usually, yes. A blind corner is dead space by default, so almost any pull-out or lazy susan insert converts it into genuinely usable storage, often for less than the cost of a single new cabinet elsewhere in the kitchen.
Does Maximizing Space Mean Adding More Storage?
Not necessarily. Most of the space being maximized here already exists inside the kitchen’s current footprint. The work is in noticing it and giving it a job, not in expanding the room or buying more containers to fill. That mindset shift is the real maximize space small kitchen secret.
About the Author
Sofia writes about small space design the way an editor writes about craft, with an eye trained on light, proportion, and restraint. A believer in Scandinavian minimalism and multifunctional furniture, she built Luxury Small Space Living around one conviction: a compact home can carry the same elegance as any grand one, if every choice in it is made on purpose.
One Comment