
Small Bathroom Layouts: 7 Floor Plans That Make Every Inch Count
Seven small bathroom layout ideas with floor plans and the clearances that matter, from the classic 5×8 with a tub to the wet room.
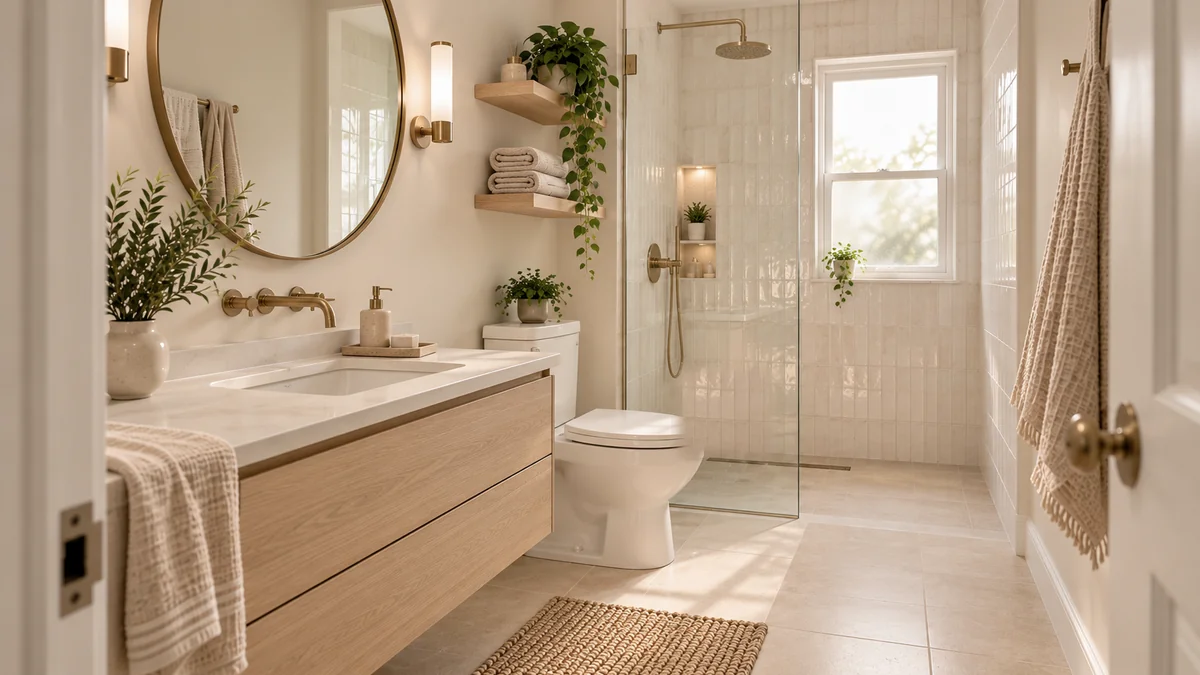
Seven small bathroom layout ideas with floor plans and the clearances that matter, from the classic 5×8 with a tub to the wet room.
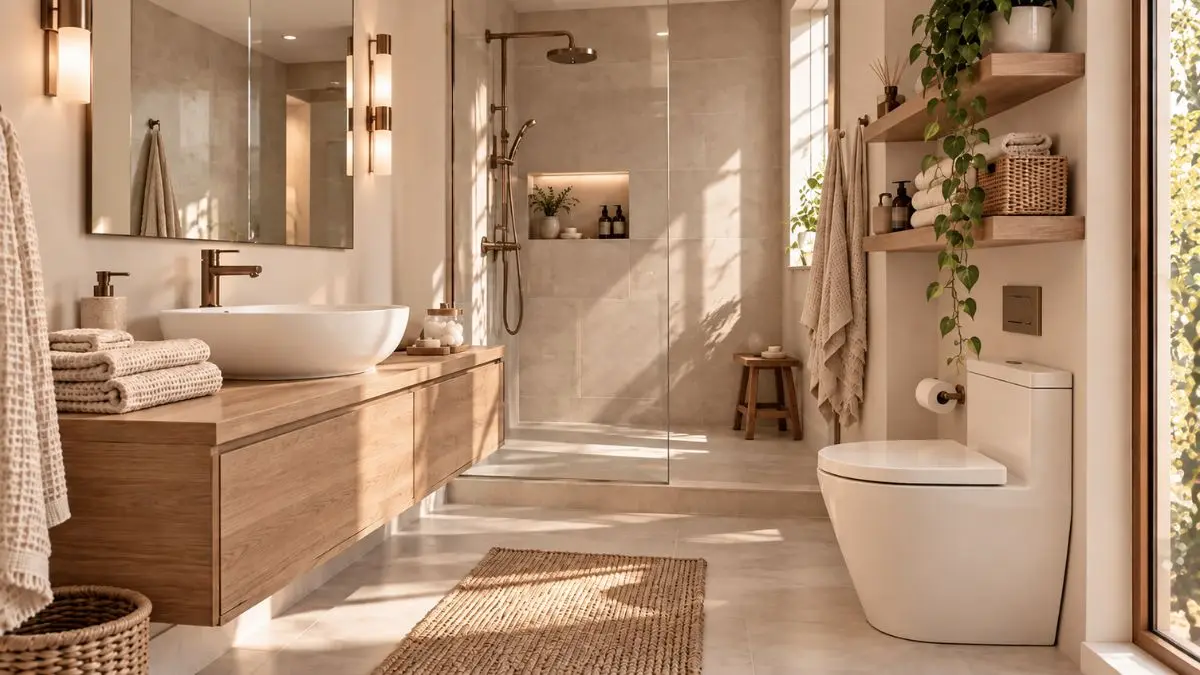
The towels are folded, the counter was wiped this morning, and the room still feels crowded. A few well-chosen changes can make a small bathroom feel calm and open.
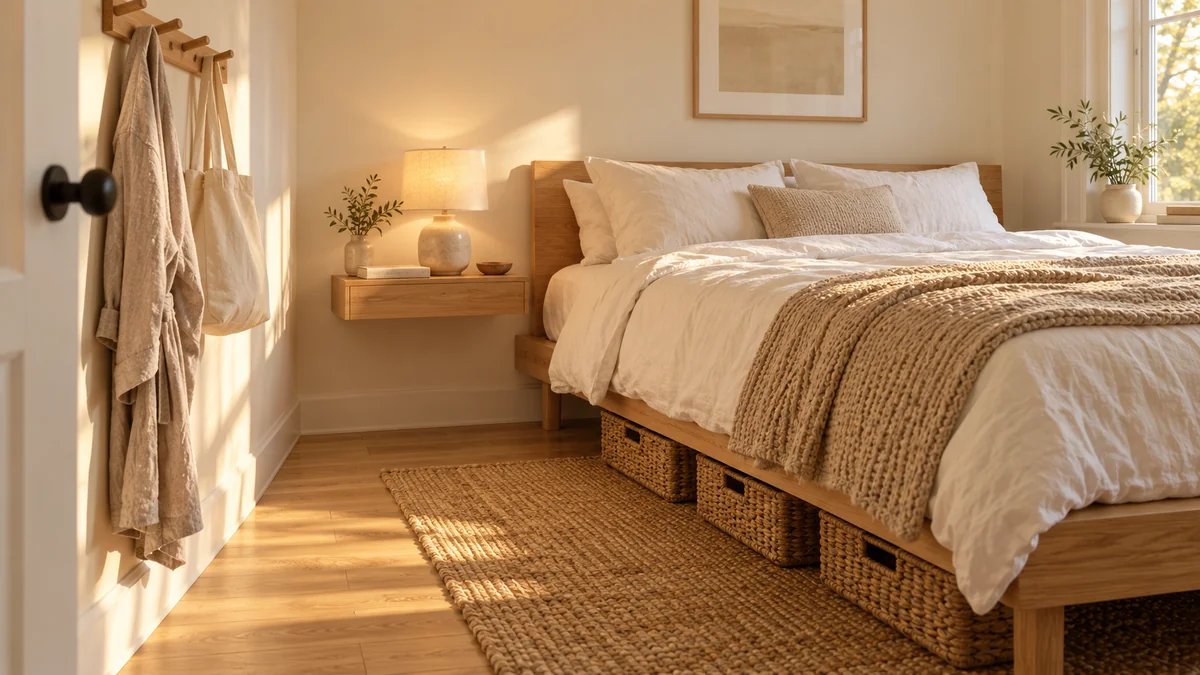
The dresser drawer that never quite closes. The chair that has quietly become a second closet. Small bedroom organization starts with the space the room already has.
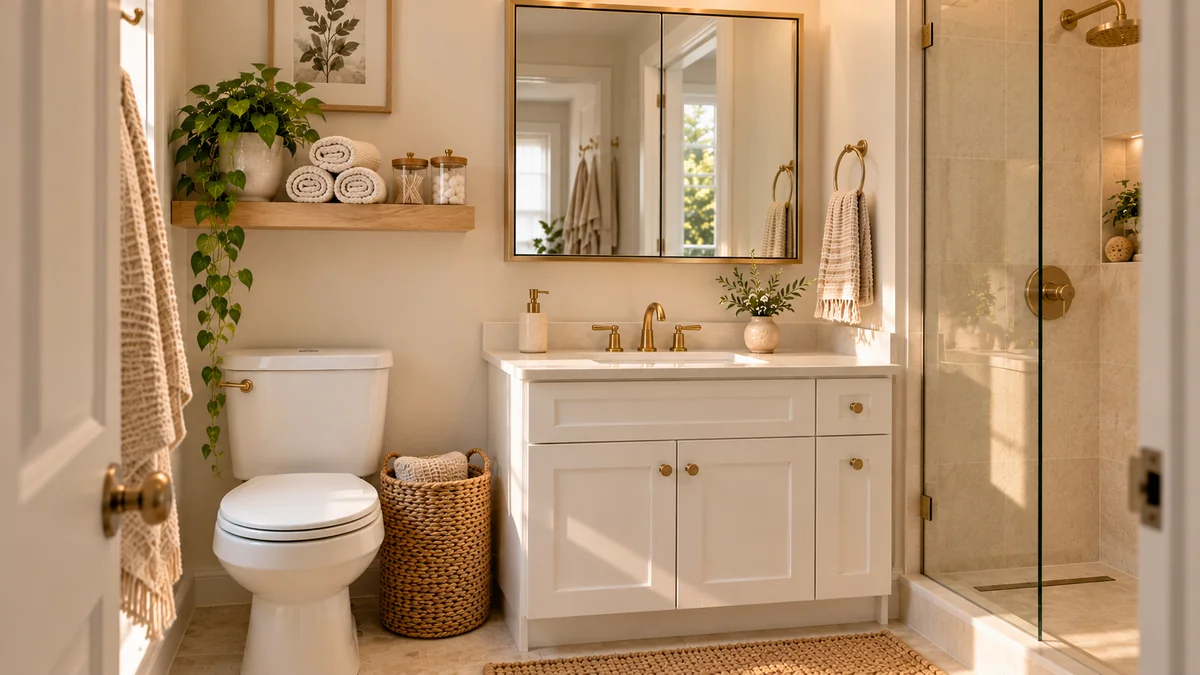
Every small bathroom storage makeover starts in the doorway, looking at a crowded counter. This one needed no plumbing and no contractor: just a shelf, a basket, and a cabinet.
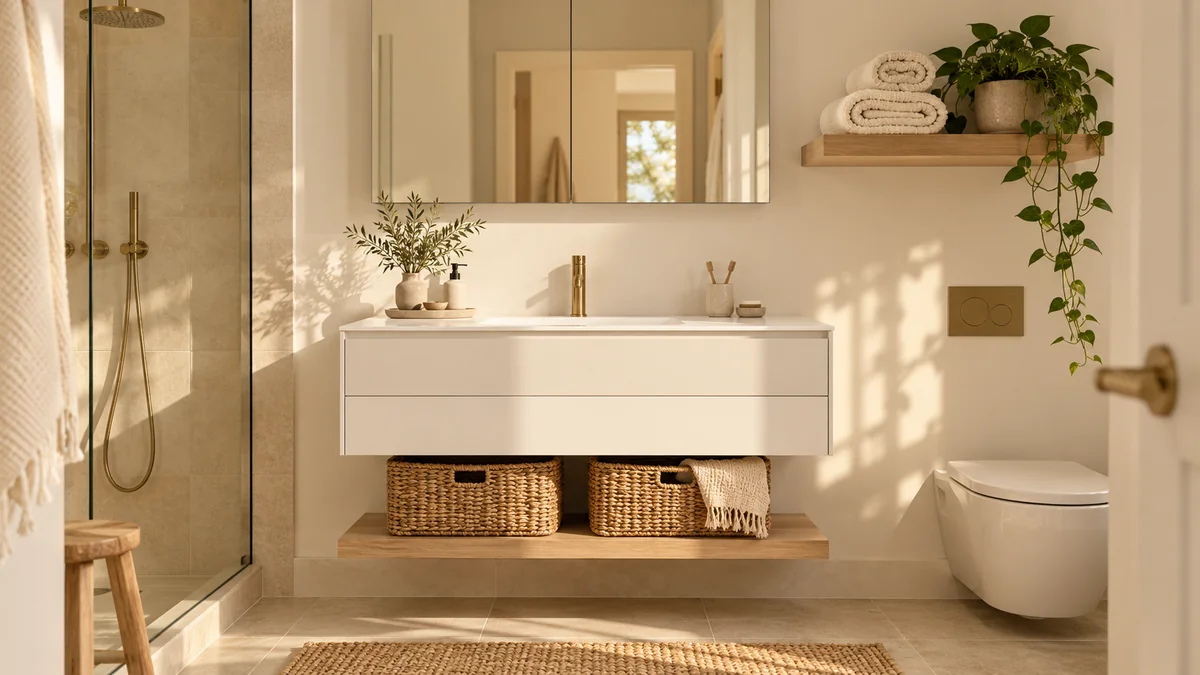
Most small bathroom storage ideas are either purely clinical or purely decorative. The bathrooms that feel calm despite their size treat storage as part of the design itself.
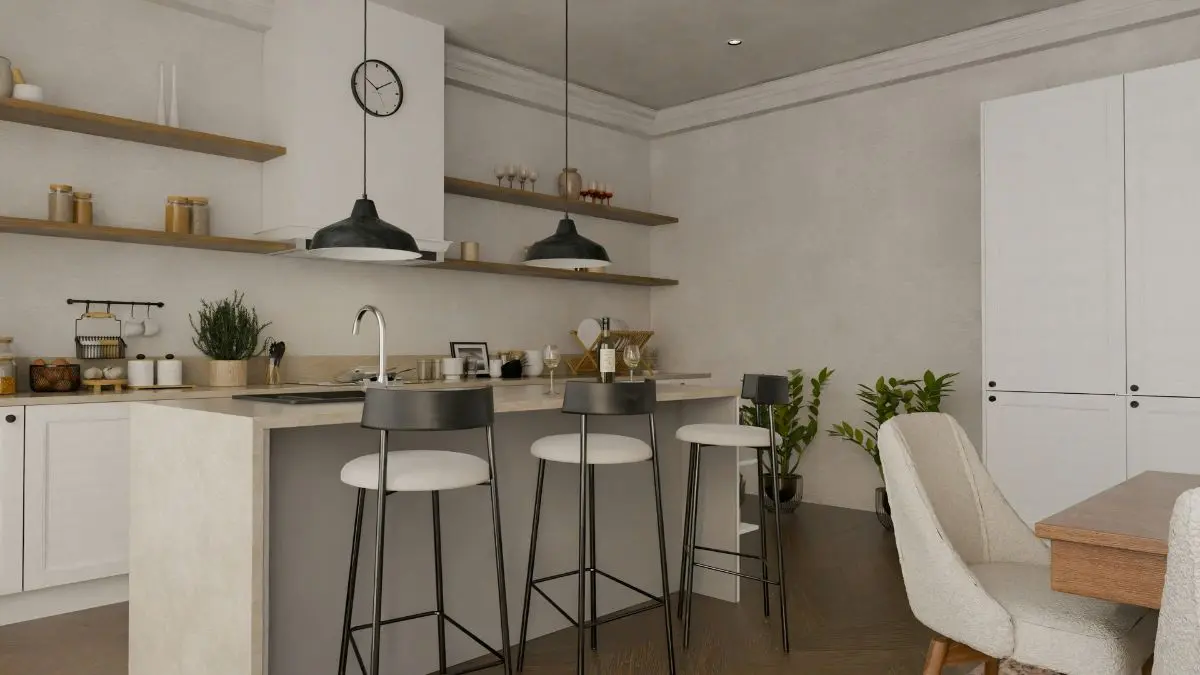
The drawer looked perfect on the day it was organized. That is the real test most small kitchen storage products never survive, and the only one that truly matters.
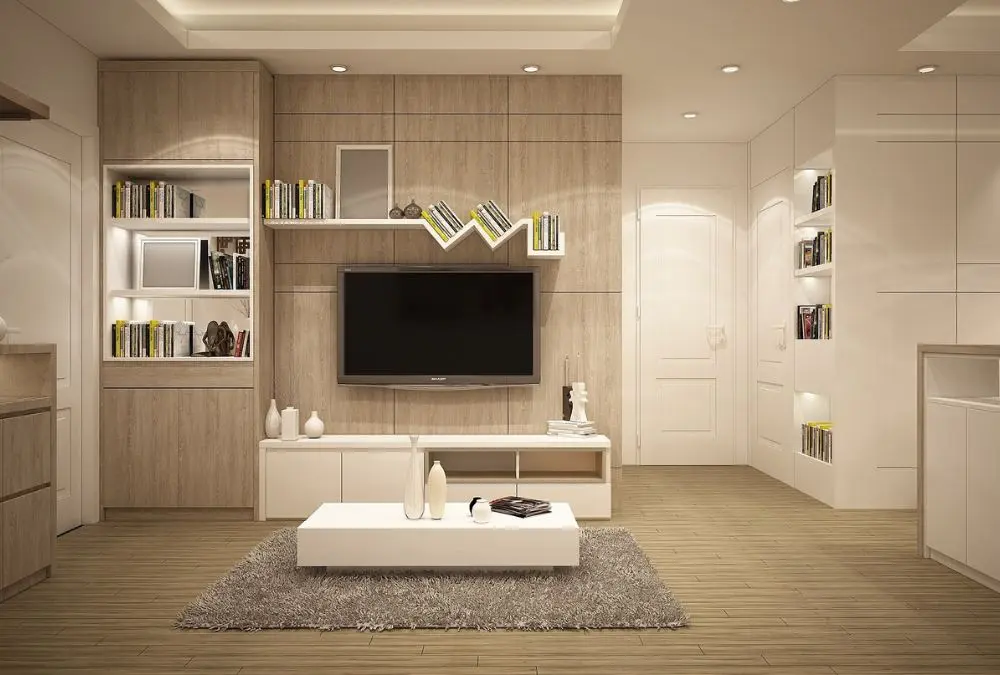
A complete guide to small space storage, from kitchen drawers to bathroom shelves and bedroom closets, with calm, practical ideas that help a small home feel lighter.
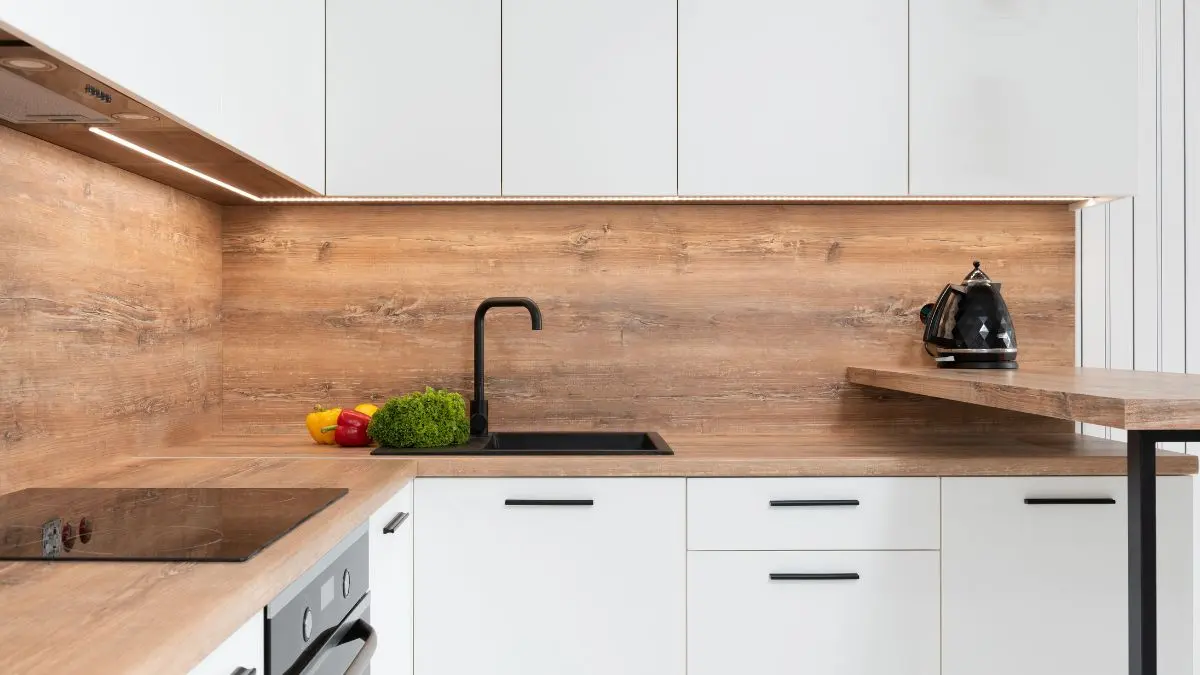
Small kitchen renovation ideas ranked by cost and impact, from weekend fixes like lighting and hardware to when a bigger investment finally pays off.
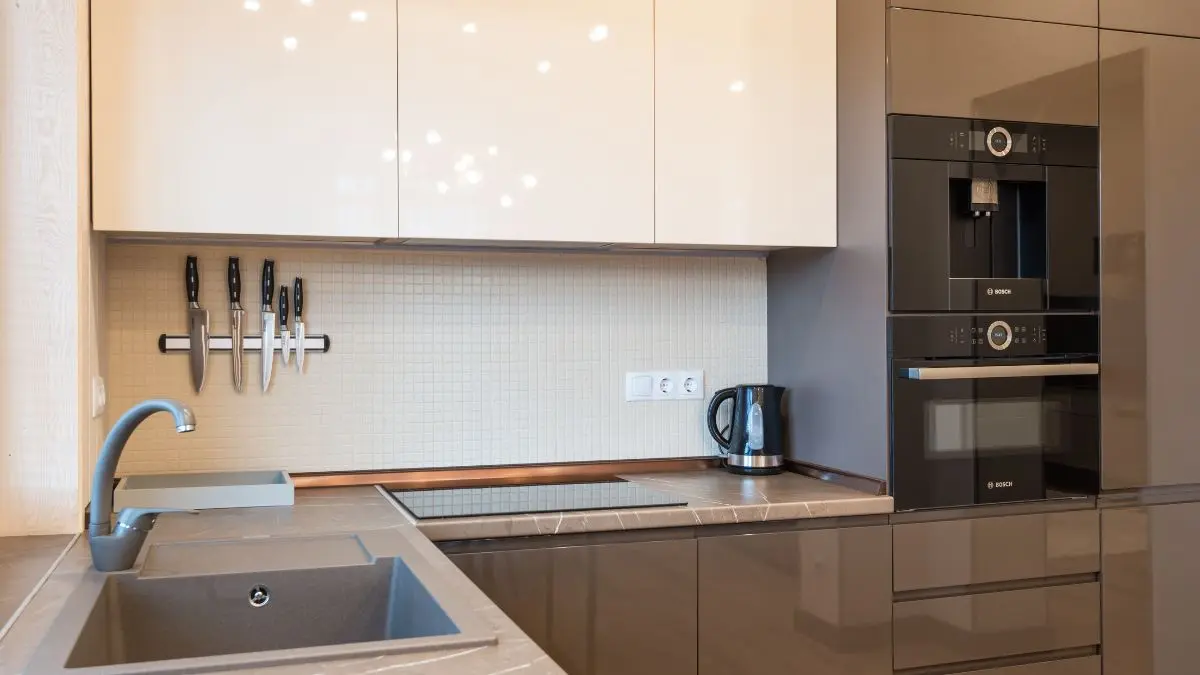
Small kitchen layout ideas compared side by side, from galley and L-shape formats to where a rolling cart can stand in for a fixed island.
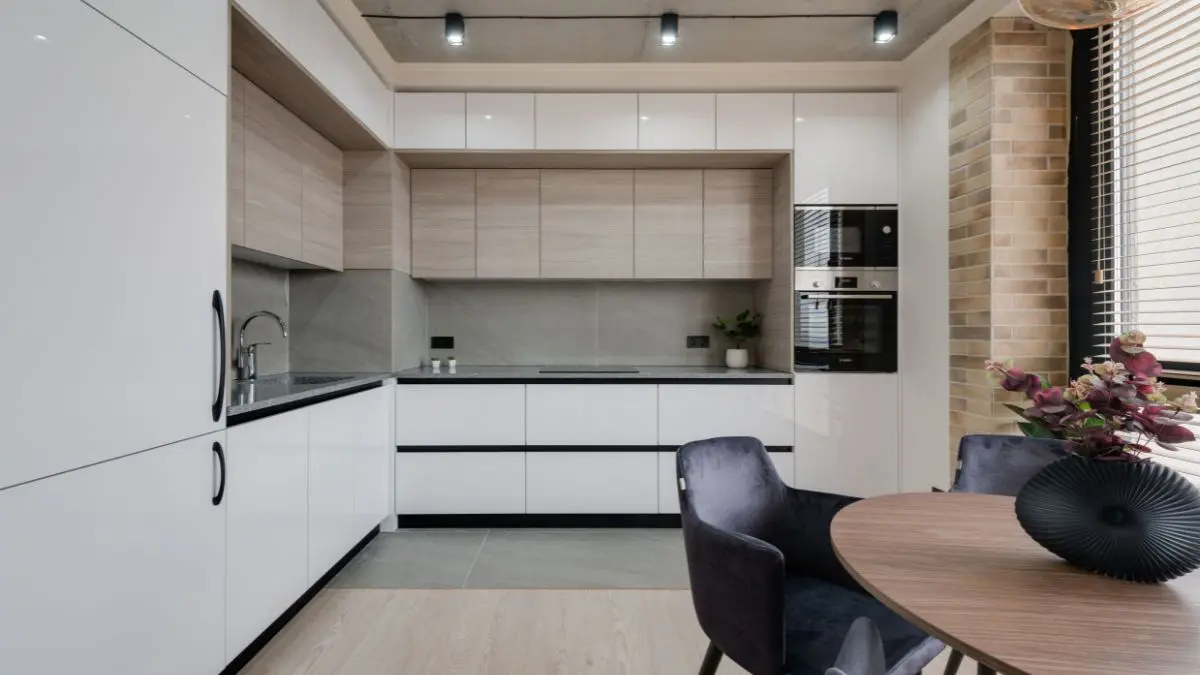
A zone-by-zone guide to how to maximize space in a small kitchen, from the empty wall above the cabinets to blind corners, appliance placement, and the sink.